CONSTRUCTION OF BIRD HOUSES.
Reading edition
Bird houses may be divided into three main classes: (1) those made of sawed lumber to specified dimensions; (2) the rustic type made of (a) slabs of wood with the bark left on, or (b) pieces of tree trunk, or (c) of sawed lumber trimmed with bark or twigs; and (3) cement or stucco houses. In each case the entrance should slant slightly upward to keep the rain out.
FIG. 10. WREN HOUSES.
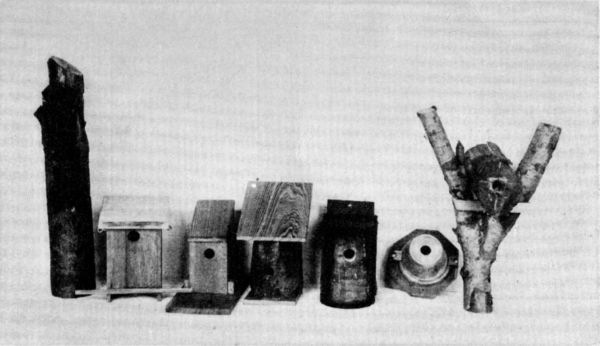
Almost any sort of lumber may be used, but birds take most readily to that which has been weathered out of doors. A kind should be used which does not warp or check badly; white pine and cypress meet these requirements and are worked with ease. Yellow poplar is used and cedar with or without the bark left on has its friends for houses of the first or second classes.
Nesting boxes of sawed lumber should be painted on the outside to improve their appearance and to preserve them against the effect of the weather. It is often wise to leave a small amount of unpainted surface around the entrance, and all paint should be thoroughly dry before houses are expected to be occupied. Colors selected will depend somewhat upon the neighborhood, but white, grey, dull greens or browns are often used.
DIMENSIONS OF NESTING BOXES.
The following table, copied from Farmers Bulletin, No. 609, U. S. Dept. of Agriculture, gives in small space valuable information about dimensions that experience and investigation have indicated as good for particular varieties of birds. This list includes many varieties that do not commonly live in houses built for them, however. As time goes on, we may expect to find more of these birds living in our nesting boxes because they are apt to seek the same sort of home as the one in which they were reared. The table is given to be of service to those wishing to plan new houses not shown here.
Dimensions of nesting boxes for various species of birds.
Species.Floor of cavity.Depth of cavity.Entrance above floor.Diameter of entrance.Height above ground.
Inches. Inches. Inches.Inches.Feet.
Bluebird 5 by 5 8 6 1-1/2 5 to 10
Chickadee 4 by 4 8 to 10 8 1-1/8 6 to 15
Tufted titmouse 4 by 4 8 to 10 8 1-1/4 6 to 15
White-breasted nuthatch 4 by 48 to 1081-1/412 to 20
House wren 4 by 4 6 to 8 1 to 6 7/8 6 to 10
Bewick wren 4 by 4 6 to 8 1 to 6 1 6 to 10
Carolina wren 4 by 4 6 to 8 1 to 6 1-1/8 6 to 10
Dipper 6 by 6 6 1 3 1 to 3
Violet-green swallow 5 by 56 1 to 61-1/210 to 15
Tree swallow 5 by 5 6 1 to 6 1-1/210 to 15
Martin 6 by 6 6 1 2-1/2 15 to 20
House finch 6 by 6 6 4 2 8 to 12
Crested flycatcher 6 by 68 to 1082 8 to 20
Flicker 7 by 7 16 to 18 16 2-1/2 6 to 20
Red-headed woodpecker 6 by 612 to 1512212 to 20
Golden-fronted woodpecker 6 by 6 12 to 1512212 to 20
Hairy woodpecker 6 by 612 to 1512 1-1/212 to 20
Downy woodpecker 4 by 4 8 to 10 8 1-1/4 6 to 20
Screech owl 8 by 812 to 1512 310 to 30
Sparrow hawk 8 by 812 to 1512 310 to 30
Saw-whet owl 6 by 610 to 1210 2-1/212 to 20
Barn owl10 by 1815 to 18 4 612 to 18
Wood duck10 by 1810 to 15 3 6 4 to 20
HOUSES OF SAWED LUMBER.
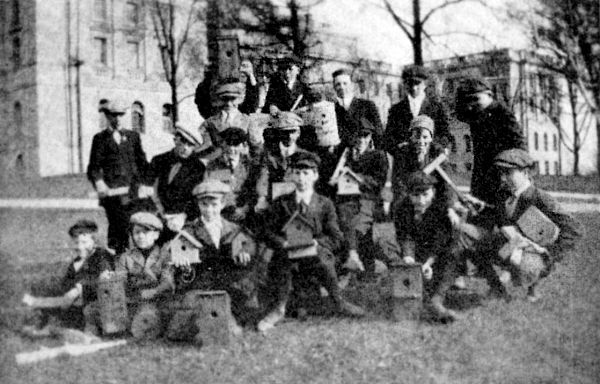
The boy with an outfit of tools at home, or with a teacher of manual training interested in birds, can make all of the houses to be described in this section. Figs. 10 and 11 show simple houses for wrens and bluebirds. Drawings for this type of house are shown in Figs. 14, 15 and 21. While the surfaces of lumber used for these houses may or may not be planed, care must be taken that all pieces are sawed or planed to the correct sizes with edges and ends square and true so there will be no bad cracks for drafts and rain to enter. Be careful to nail the pieces together so that they will not have occasion to crack or warp. A good way to save time and lumber is to prepare a piece of stock, getting it of the right thickness, width and length, and then to saw up this stock on lines carefully laid out as shown in the drawings of the bluebird and wren houses, flicker nest, robin shelf and finch house. The most difficult houses to build are those for martins. In Fig. 45 is given a drawing for a small home arranged to care for eight families, while the photographs, Figs. 8, 9, 38, 66 and 67 show larger, finer and more difficult houses. The doors or openings are 2-1/2" in diameter and can be made with an expansion bit or a key-hole saw. All of these houses are to be made so they may be cleaned. Sometimes the bottom is hinged on two screws or nails, and held in proper place by a dowel (bluebird house, Fig. 21); or screwed in place (wren house, Fig. 21, and martin house, Fig. 45); or hinged and held in place by a brass spring (wren house, Fig. 14).
FIG. 11. HOUSES FOR WRENS AND BLUEBIRDS.
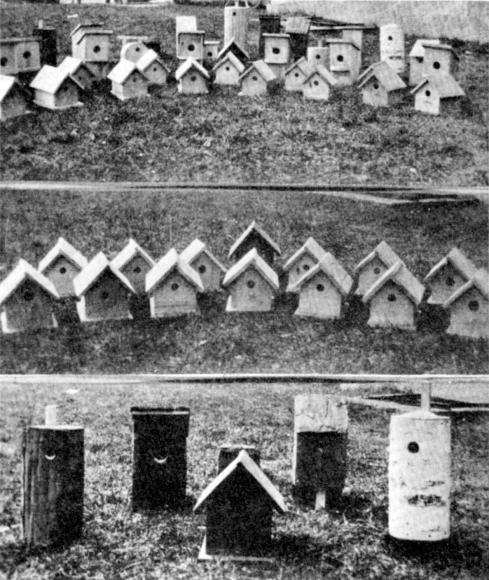
FIG. 12. RUSTIC HOUSES.
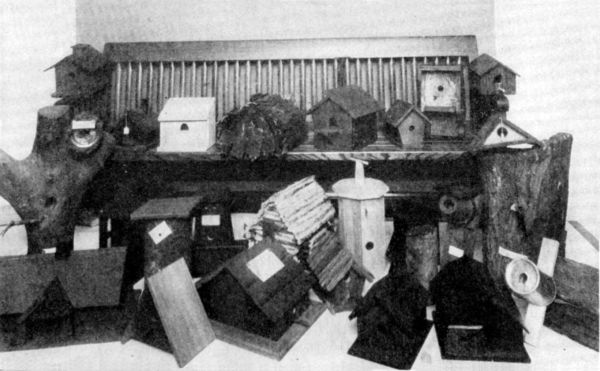
RUSTIC HOUSES.
The first group of houses of this type are shown in Figs. 12, 35 and 36. These are made of slabs of wood with the bark left on, and in some cases, of the bark alone if it can be secured of sufficient thickness. It is usually a good plan to drive a sufficient number of nails into the bark to keep it in place, otherwise it will drop off. Houses such as these attract birds that would avoid a freshly painted imitation of some large residence or public building. Figs. 20 and 37 show houses made of a section of a tree split or sawed in halves, the nest cavity hollowed out, and then fastened together again with screws. The top should be covered with a board or piece of tin to keep out rain. The third division of this type of house is made of sawed lumber and then trimmed with bark or twigs. In this way the same frames may be made to appear as very different bird houses when completed. Such houses are shown in Figs. 30 to 34. Sometimes a pail is used for the frame and then covered with bark, as the center house of Fig. 28. This house has a partition placed half-way up making it a two family apartment, and is provided with ventilating and cleaning devices.
CEMENT AND STUCCO HOUSES.
Houses may be cast of concrete as Fig. 39. This requires a mold or form, and takes considerable planning to insure success. A form is made whose inside dimensions are those of the outside of the bird house, and of the desired shape. A second form, or core, to be placed inside of the first form, is made as large as the inside of the bird house. The two forms must be mounted so they will remain in the right relation while concrete is placed in the space between them. After this has set, the forms may be removed, cleaned and used again. The roof is generally made separately and put in position last. Or the roof can be cast as a part of the house in which case the bottom is inserted last. Birds do not take as kindly to this type of house as a rule, as to those made of wood.
FIG. 13. STUCCO HOUSE FOR MARTINS.
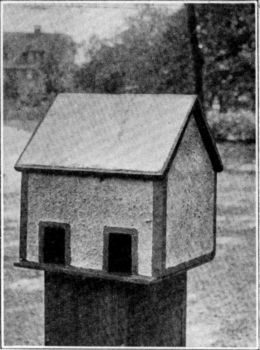
The stucco house has many possibilities. Fig. 38, shows a group of such houses designed to match the general appearance of garages in good residence districts. The frame is made of wood and t Pg020 co applied by one of the methods in use on large houses. Seventh grade boys have made such houses, using 3/8" material for the frames, tacking on wire netting and then plastering each side of the house in turn with concrete. The sides were given a pebble-dash surface, while the roof was finished with a steel trowel to give a smooth surface that will shed water readily, Fig. 13.
FIG. 14.
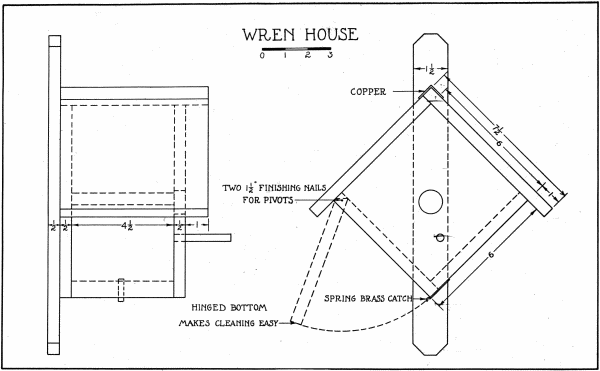
FIG. 15.
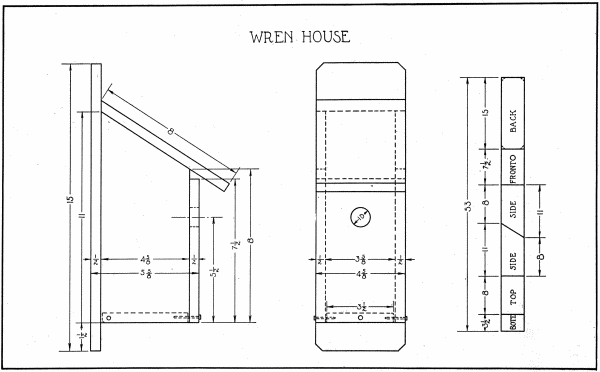
A CAREFULLY PLANNED PROJECT IS SHOWN IN VARIOUS STAGES OF COMPLETION IN FIGS. 15-19.
FIG. 16. WREN HOUSE.
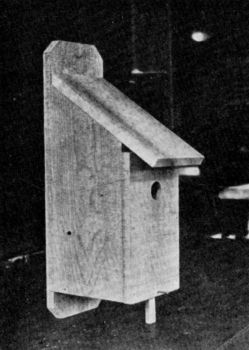
FIG. 17. ECONOMY OF TIME AND MATERIAL WHEN LAID OUT IN THIS MANNER.
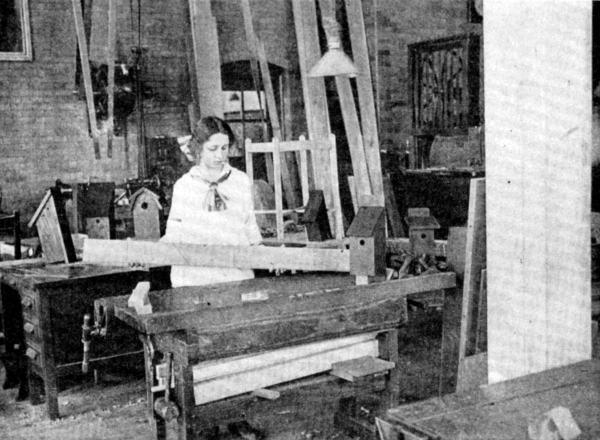
FIG. 18. ASSEMBLING BIRD HOUSES.
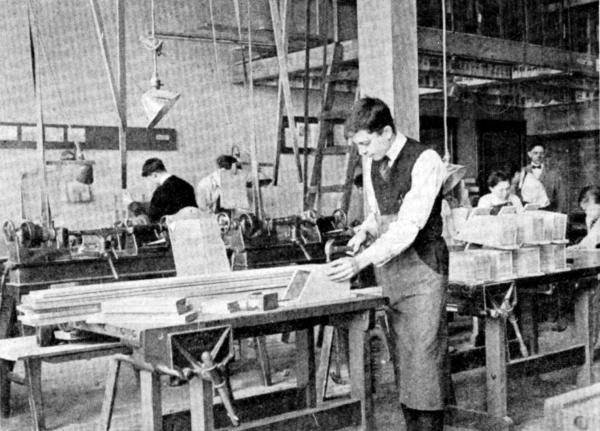
FIG. 19. FINISHING BIRD HOUSES.
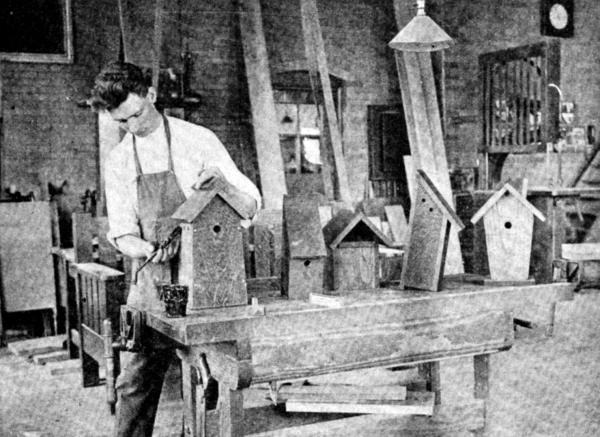
FIG. 20 (Click image for enlarged view.)
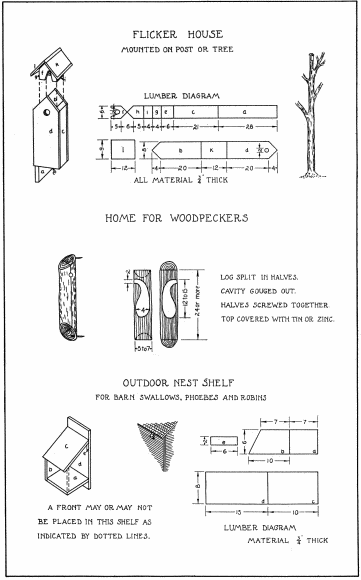
FIG. 21. (Click image for enlarged view.)
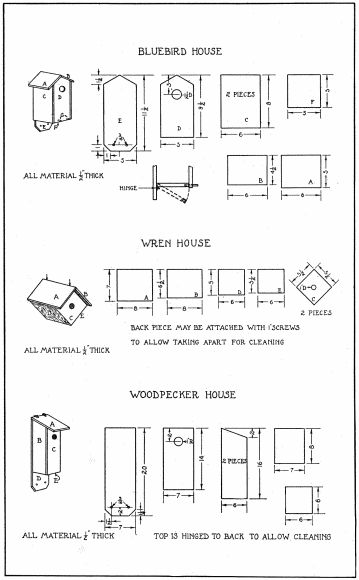
FIG. 22. HOUSES BUILT BY STUDENTS AT ST. JOHNSBURY, VT.
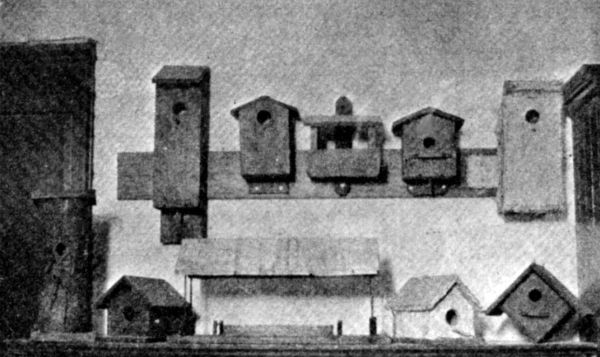
FIG. 23.
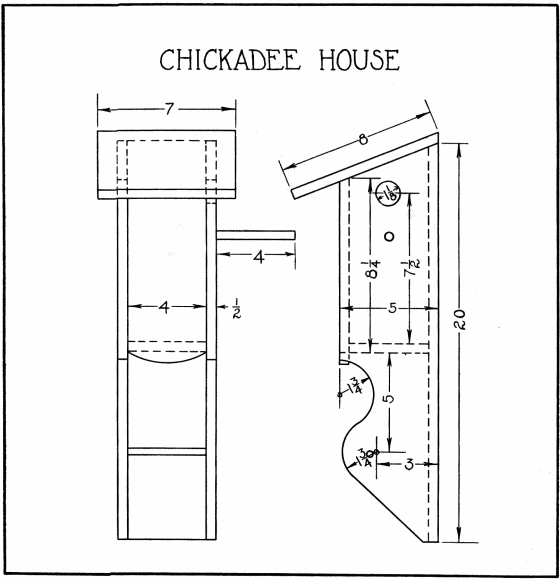
FIG. 24. WREN, BLUE BIRD AND ROBIN HOUSES.
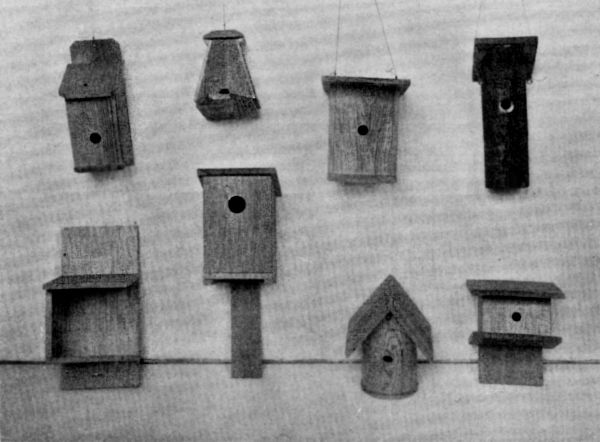
FIG. 25.
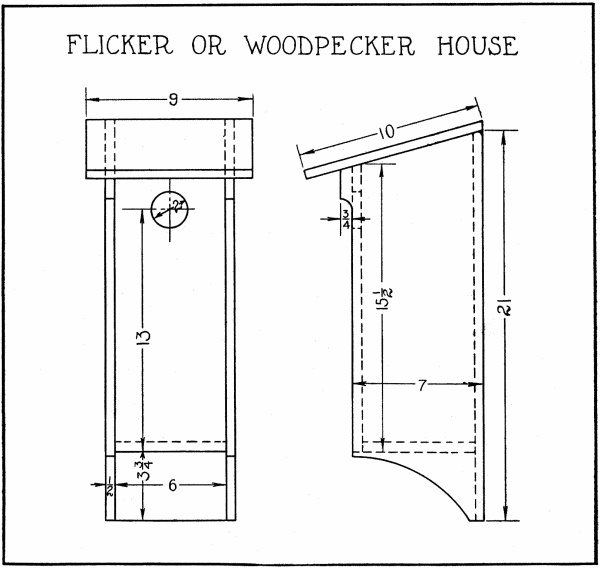
FIG. 26.
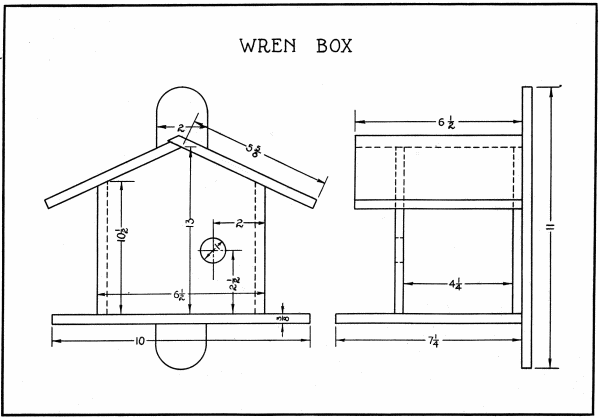
FIG. 27.
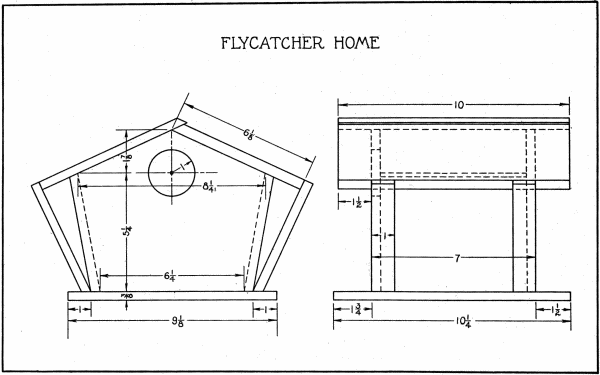
FIG. 28. RUSTIC HOUSES MADE BY ST. PAUL, MINN. BOYS.
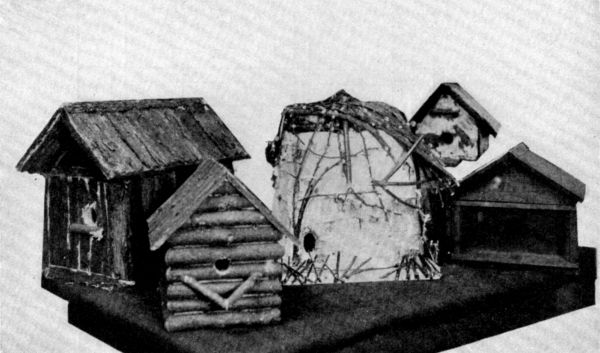
FIG. 29. RUSTIC HOUSES MADE BY PITTSBURGH, PA. BOYS.
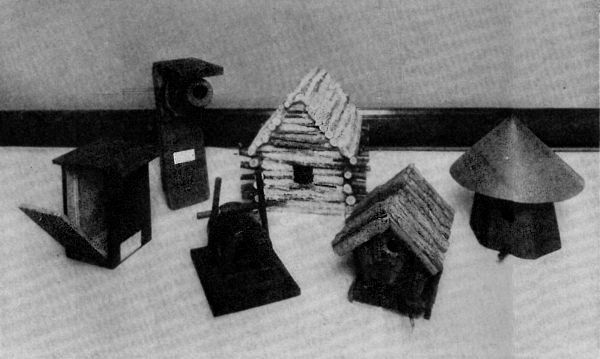
FIG. 30. SIMPLE LOG AND BIRCHBARK CONSTRUCTION, HOUSES FOR WRENS, BLUEBIRDS, ETC.
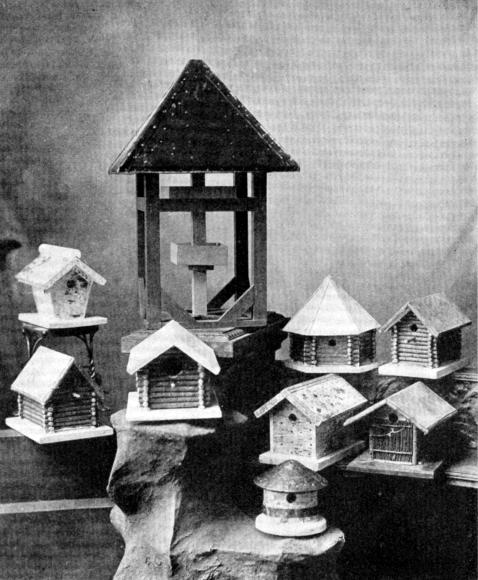
FIG. 31. BIRCH BARK HOUSES.
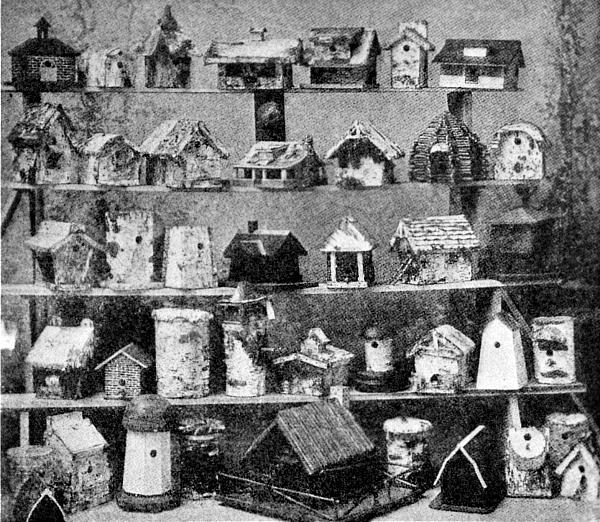
FIG. 32. GOOD TYPES OF SMALL HOUSES.
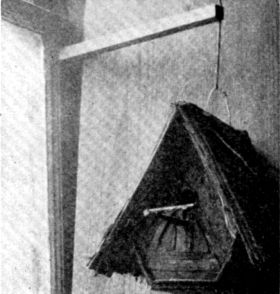
FIG. 33. GOOD TYPES OF SMALL HOUSES.
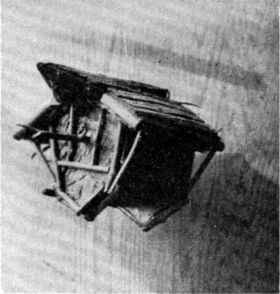
FIG. 34. A QUAINT BIRD HOME.
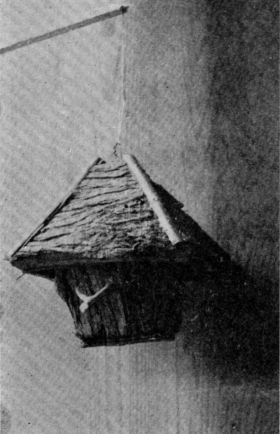
FIG. 35. A HOUSE OF CEDAR SLABS FOR JENNY WREN.
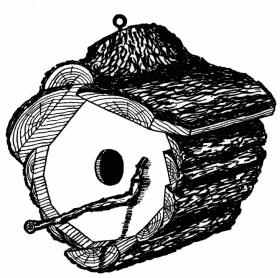
FIG. 36. MAKING BIRD HOUSES TO ORDER.
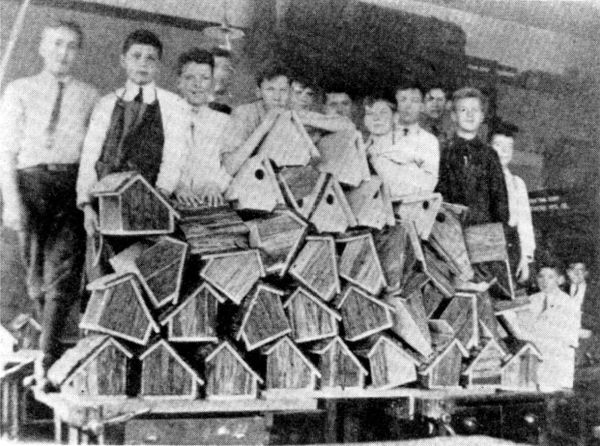
FIG. 37. CONSTRUCTION OF A WOODPECKER'S HOME. A MARTIN, OR TREE SWALLOW HOME.
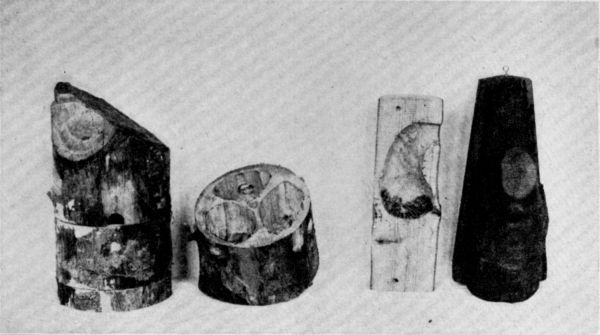
FIG. 38. STUCCO HOUSES.
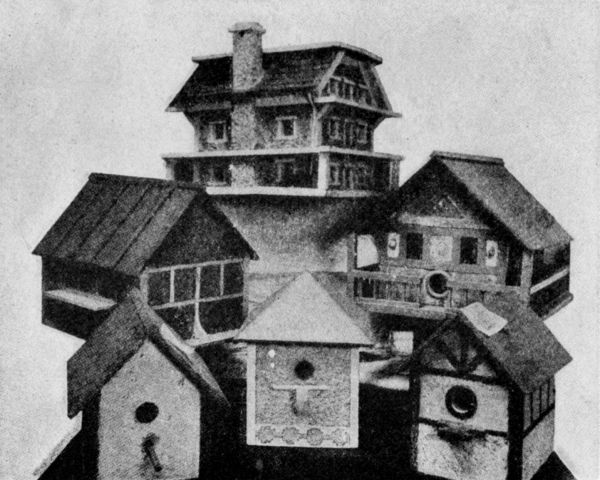
FIG. 39. CONCRETE HOUSES.
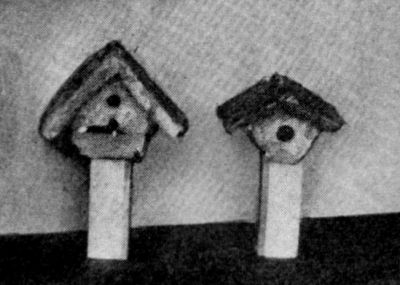
FIG. 40. READY TO PLACE FINISHED HOUSES.