INDEX (continued 2)
Reading edition
FIRST FLOOR PLAN

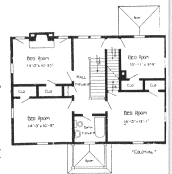
"COLONIAL"
SECOND FLOOR PLAN
SPECIFICATIONS
Ceiling height first floor approximately 9 ft.
Ceiling height second floor approximately 8 ft.
Girders 6 in. × 8 in.
First and second floor joists 2 in. × 10 in.
Attic joists 2 in. × 6 in.
Rafters 2 in. × 6 in.
Front door—as illustrated, 3 ft. × 6 ft. 8 in. and 1-3/4 in. thick.
French doors between hall and living room, also between hall and dining room.
Bookcase on each side of fireplace.
Prices on oak floors and trim in hall, living room and dining room, maple flooring in kitchen, quoted on application.
Pantry and kitchen cabinets furnished in Yellow Pine.
Attic stairs and flooring included in the selling price.
Seats for front entrance included in the selling price.
See pages 8-9 for general specifications.
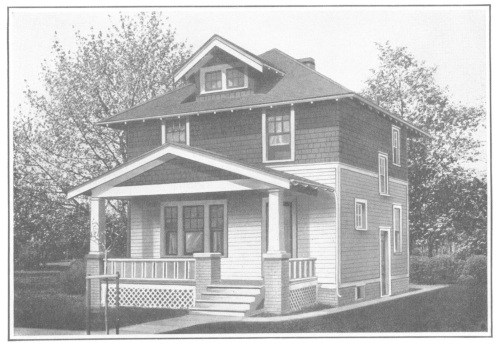
Erie 24 ft. × 26 ft. over all 6 Rooms, Bath, Hall
However much house styles may change, that most practical of all plans, the square house, always remains in vogue. And "The Erie" is genuinely an all-prized design of this most popular type.
There is a prosperous, substantial appearance to this home. It is free from elaboration—yet full of the spice of style. The extending roof with its distinctive dormer, the shingled upper story, the wide expanse of porch, the solid type of porch pillars—everything bears out the impression that here live people of a most desirable American type. The first room inside is a reception hall, serving the purpose of receiving the casual caller, and of providing the place from whence a simple stairway winds toward the upstairs. The living room is a square one with five windows to guarantee a flood of light. From here a colonnade-opening leads to the dining room on one of the back corners of the house. This room is also bright with light. The kitchen is the usual compact and complete Bennett arrangement. There is a passageway from the kitchen to the front hall.
The upstairs arrangement of this home is as ideal as that of the lower floor—every room a corner room. Three spacious sleeping chambers—each with its own capacious closet—a convenient bath and a handy linen closet complete the layout.
"The Erie," outside and inside, is a most inviting home—its arrangement is most practical and most complete—its construction and finish of a quiet, rich and enduring type.
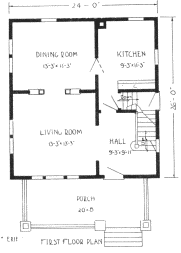
"ERIE"
FIRST FLOOR PLAN
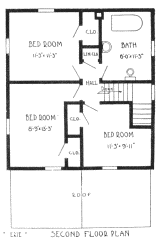
"ERIE"
SECOND FLOOR PLAN
SPECIFICATIONS
Ceiling height first floor approximately 9 ft.
Ceiling height second floor approximately 8 ft.
Girders 6 in. × 8 in.
First and second floor joists 2 in. × 8 in.
Ceiling joists 2 in. × 4 in. Rafters 2 in. × 6 in.
Front door—our "Chautauqua," of solid Chestnut, 3 ft. x 6 ft. 8 in. and 1-3/4 in. thick, glazed with clear glass. See pages 36-37.
"Niagara" colonnade between living room and dining room. See pages 36-37.
Our No. 1 kitchen cupboard, medicine cabinet and linen closet included in selling price. See pages 36-37.
See pages 8-9 for general specifications.
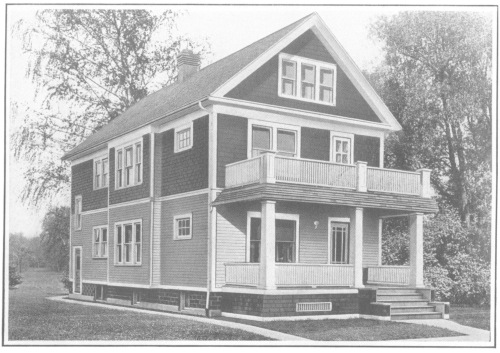
Frederick 24 ft. × 42 ft. over all Two-Family Dwelling 5 Rooms, Bath—Each
It is a thrifty family who, in building its own home, provides for a tenant to pay taxes and upkeep and, besides, a comfortable profit. To such a family, the Frederick has much to recommend it. Red Cedar Shingle and Redwood clapboard side wall protection has been provided to give more than usual character to the design, and lasting life. The spacious substantial porches provide outdoor comfort for both families. The whole exterior is one of fine balance and dignity.
Upstairs and down the living rooms are ample, attractive, a casement window enriching each; just back are the dining rooms with three splendid windows apiece. Airy, light kitchens connect through double swinging doors. There's a back entryway with room for the refrigerator. On the other side of the house are the two bedrooms—two windows apiece—with bath just between. There are coat closets, clothes closets, medicine and kitchen cabinets, and wardrobes to satisfy every need. And last but not least—you may make extra rooms in the attic.
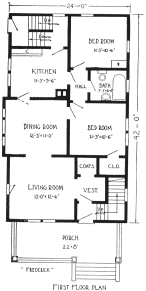
"FREDERICK"
FIRST FLOOR PLAN
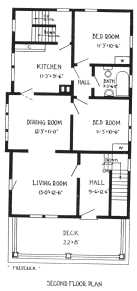
"FREDERICK"
SECOND FLOOR PLAN
SPECIFICATIONS
Ceiling height first floor approximately 9 ft.
Ceiling height second floor approximately 9 ft.
Girders 6 in. × 8 in.
First and second floor joists 2 in. × 8 in.
Ceiling joists 2 in. × 6 in. Rafters 2 in. × 6 in.
Front door—our "Saranac," of solid Chestnut, 3 ft. × 6 ft. 8 in. and 1-3/4 in. thick, glazed with clear glass. See pages 36-37.
Prices on oak floors and trim in hall, living room and dining room, maple flooring in kitchen, quoted on application.
Wardrobes in rear bedrooms.
Our kitchen cupboards No. 1 and medicine cabinets included in the selling price. See pages 36-37.
See pages 8-9 for general specifications.
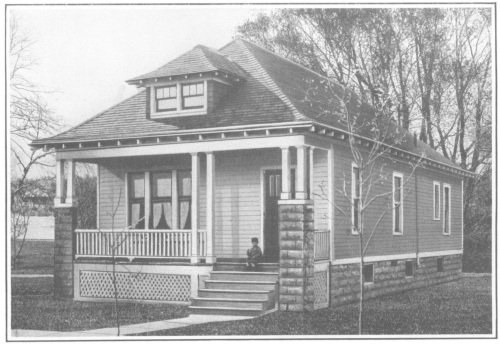
Nelson 24 ft. × 36 ft. over all 5 Rooms, Bath, Hall
There is fine simplicity in the Nelson. Here is a dwelling-place to satisfy exacting tastes for a refined home of modest proportions.
One likes the clean-cut columns and railing on the friendly porch—the exposed rafters—the well-proportioned dormers.
The ample-sized rooms are expressly planned for a wealth of sunshine, yet with sufficient wall-space for placement of furniture.
Conveniences! Note the coat closet—the hall affording privacy to the bath—the ideal location of the kitchen cupboard for simplified serving. There's a pretty cased arch between living and dining room, and between hall and living room.
A sound purchase—if you wish beauty, comfort and durability—is the substantial Nelson.
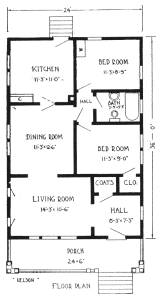
"NELSON"
FLOOR PLAN
SPECIFICATIONS
Ceiling height first floor approximately 9 ft.
Girders 6 in. × 8 in.
First floor joists 2 in. × 8 in.
Ceiling joists 2 in. × 4 in. Rafters 2 in. × 6 in.
Front door—our "Conesus," of solid Chestnut, 3 ft. × 6 ft. 8 in. and 1-3/4 in. thick, glazed with clear glass. See pages 36-37.
Our No. 2 kitchen cupboard, wardrobe and medicine cabinet included in the selling price. See pages 36-37.
See pages 8-9 for general specifications.
¶ BY BUYING ALL MATERIAL FROM ONE CONCERN THE BLAME FOR DELAYS AND SHORTAGES, IF ANY, CAN BE PLACED WHERE IT JUSTLY BELONGS. SEE THE BENNETT GUARANTEE.
SAVED $800
Six Mile Run, Pa. May 23, 1919.
Gentlemen:—
I had estimates from three lumber dealers and the best price I could get was $2,200.00. Your bill, delivered, was $1,314.05. My carpenter said he never worked on nicer material in thirty years.
You surely did treat me fair and honest and prompt in all matters. I am pleased with my new home. Inside trim is surely fine.
Thanking you and wishing you success,
W. A. F.
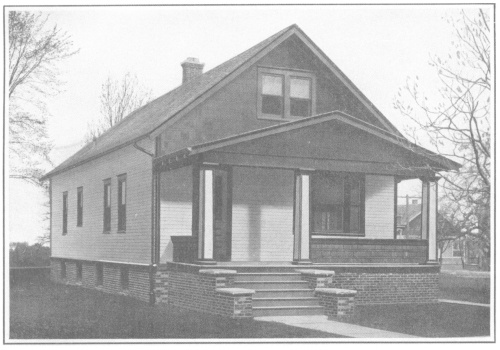
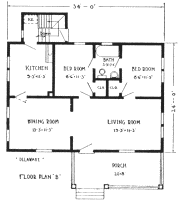
Richard 26 ft. × 34 ft. over all 5 Rooms and Bath
In the Richard, the keynote in architecture and arrangement alike, is Utility. Day-by-day usefulness has been built into each unit of its construction from the pleasant porch to the much-used storeroom on the second floor.
This house has been created to accommodate a small family with modest needs and tastes. But if more bed rooms are required, two large comfortable well lighted rooms with closets may be secured on the second floor at a nominal expense. Stairs leading from dining room and matched flooring for entire second floor are included in selling price.
Like all Bennett-Built Homes, the Richard has well-lighted and well-proportioned rooms without an exception. There has been incorporated every advantage of a costly home, built on a basis of strictest economy.
It is a substantial, durable, dependable house that embodies every vital feature for a happy home within the means of a moderate income.
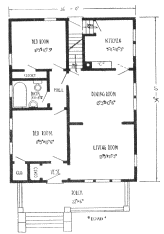
"RICHARD"
FLOOR PLAN B
SPECIFICATIONS
Ceiling height first floor approximately 9 ft.
Girders 6 in. × 8 in.
First floor joists 2 in. × 8 in.
Ceiling joists 2 in. × 6 in. Rafters 2 in. × 6 in.
Front door—glazed cottage design, 3 ft. x 6 ft. 8 in. and 1-3/4 in. thick. See pages 36-37.
Our No. 2 kitchen cupboard and medicine cabinet included in the selling price. See pages 36-37.
See pages 8-9 for general specifications.
Emporium, Pa.
Gentlemen:—
May 20, 1919.
The material furnished me was as good as I expected it to be. And as near as I could estimate, think the price was at least 20% cheaper delivered here than I could have bought the same grade of material from our local dealers.
M. F. L.
Upland, Pa.
Gentlemen:—
May 10, 1919.
I received my lumber all O. K. several days ago and have just finished working with it. I must say that I was more than pleased with it. It was all perfect goods.
C. N. H.
Lockport, N. Y.
Gentlemen:— May 20, 1919.
I am perfectly satisfied with the quality of your lumber. Your prices are enough lower so I can save from one to two hundred dollars on a house bill, which is an item any contractor should consider.
C. T. N.
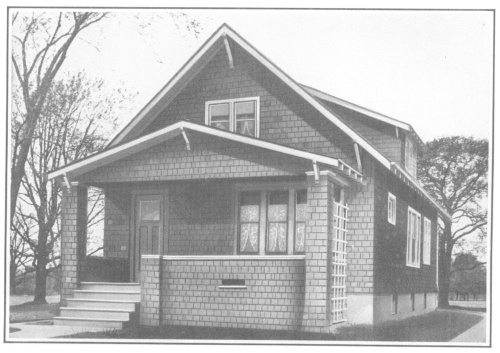
Rochester 22 ft. × 32 ft. over all 7 Rooms and Bath
Charm has been our watchword in the creation of the Rochester—a charming exterior as well as a charming room arrangement. A house of modest proportions at moderate cost has been attained without sacrificing either inside or outside attractiveness.
The sloping roof lines blend in gracefully with the shingled walls and the veranda. Entering the home, one finds a living room indeed luxurious for a home of this size. A dandy dining room and the usual kitchen, together with a secluded den, complete the first floor layout.
Upstairs, three bedrooms, each large and double-windowed and furnished with roomy closets, and the bath are the remaining details that combine to make the Rochester a home of great popularity. Interested?—then we would like to send you all the good news about it—write.
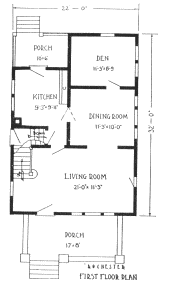
"ROCHESTER"
FIRST FLOOR PLAN
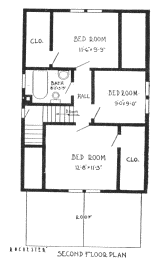
"ROCHESTER"
SECOND FLOOR PLAN
SPECIFICATIONS
Ceiling height first floor approximately 9 ft.
Ceiling height second floor approximately 8 ft. Ceiling slightly hipped.
Girders 6 in. × 8 in.
First and second floor joists 2 in. × 8 in.
Ceiling joists 2 in. × 4 in.
Rafters 2 in. × 6 in.
Front door as illustrated, 3 ft. × 6 ft. 8 in. and 1-3/4 in. thick, glazed with clear glass.
Our No. 1 kitchen cupboard and medicine cabinet included in the selling price. See pages 36-37.
See pages 8-9 for general specifications.
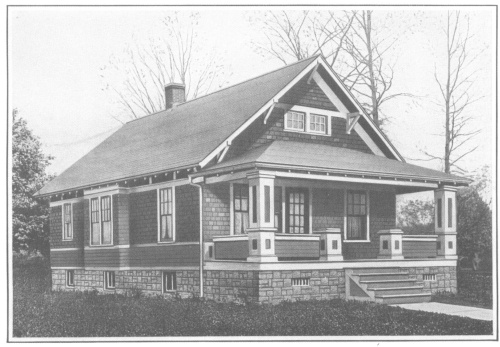
Dover 26 ft. × 36 ft. over all 6 Rooms and Bath
The Dover is a splendid example of how the all-on-one-floor bungalow home can luxuriously and comfortably house a large family.
In appearance, this home is ideally balanced. Graceful roof lines blend into its shingled sides. Porch pillars carry through the idea of substantiality. Overhanging eaves give the final touch to the bungalow theme.
Let us analyze the Dover from the viewpoint of solid comfort. The twenty-six foot porch promises plenty of outdoor comfort and air. The living room provides space for not only the whole family but several guests in addition. The dining room is large enough to accommodate a holiday dinner party. In case of large entertainments, the two rooms can practically be opened into one. The three bedrooms suffice for a family of five or six—or with less people, a guest room is available. There's a kitchen ample for all needs.
You may have noticed where you can build a fireplace in the living room. That bay in the dining room you can plan for flowers and plants, or just a cozy cushioned seat. You have made a note of that celebrated step-saver, the kitchen cabinet. Did you see the closets for each sleeping room?
If it's a bungalow home that meets your fondest wishes, and the Dover satisfies your needs, then we can assure you that it will be ideal.
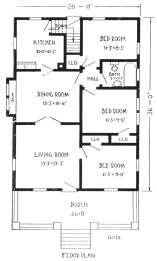
"DOVER"
FLOOR PLAN
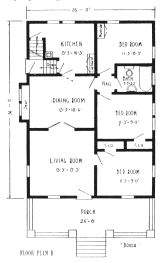
"DOVER"
FLOOR PLAN B
SPECIFICATIONS
Ceiling height first floor approximately 9 ft.
Girders 6 in. × 8 in.
First floor joists 2 in. × 8 in.
Ceiling joists 2 in. × 4 in. Rafters 2 in. × 6 in.
Ceiling joists plan B 2 in. × 6 in.
Front door—special design, 3 ft. × 6 ft. 8 in. and 1-3/4 in. thick, glazed.
French doors between living room and dining room.
Our kitchen cupboard No. 2 and medicine cabinet included in the selling price. See pages 36-37.
Attic stairs and flooring included in the selling price of plan B.
See pages 8-9 for general specifications.
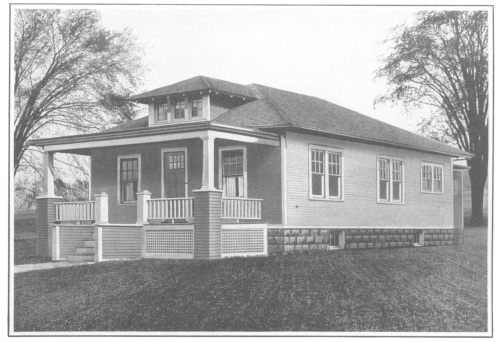
Sherrill 22 ft. × 32 ft. or 24 ft. × 36 ft. over all 6 Rooms and Bath or 5 Rooms and Bath
The Sherrill is a home of snug contentment—the type of home that will nestle alongside a country road or adorn a city street, presenting a charming appearance anywhere. The broad porch, dormer window and graceful roof make an unusually pleasing exterior. The profile or side view is equally interesting. For the interior arrangement, two alternate plans are offered. The one provides three bedrooms, the other two. Living, dining room, kitchen and bath are found in generous size in both. A wide opening between living and dining room in each case provides an advantageous feature for "affairs." Select the plan you prefer—either one will provide you with a lifetime service of true satisfaction.
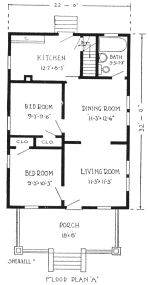
"SHERRILL"
FLOOR PLAN "A"
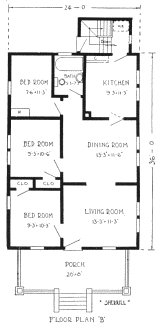
"SHERRILL"
FLOOR PLAN "B"
SPECIFICATIONS
PLAN A
Ceiling height first floor approximately 9 ft.
Girders 6 in. × 8 in.
First floor joists 2 in. × 8 in. Rafters 2 in. × 4 in.
Front door—our "Mohawk," of solid Chestnut, 3 ft. × 6 ft. 8 in. and 1-3/4 in. thick, glazed with clear glass.
Cased opening between living room and dining room.
Our kitchen cupboard No. 1 included in the selling price. See pages 36-37.
PLAN B
Ceiling height first floor approximately 9 ft.
Girders 6 in. × 8 in.
First floor joists 2 in. × 8 in. Rafters 2 in. × 6 in.
Front door—our "Mohawk," of solid Chestnut, 3 ft. × 6 ft. 8 in. and 1-3/4 in. thick, glazed with clear glass.
Cased opening between living room and dining room.
Wardrobe in rear bedroom.
Our kitchen cupboard No. 2 included in the selling price. See pages 36-37.
See pages 8-9 for general specifications.
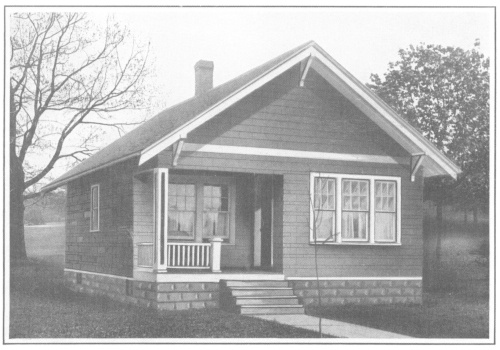
Maidstone 22 ft. × 26 ft. or 22 ft. × 30 ft. overall 5 Rooms and Bath—or just 4 Rooms
"Be it ever so humble, there's no place like home"—might well have been written with this cosy cottage in mind. Though quite humble, the Maidstone is decidedly "homey".
Most houses of a like size are usually quite ugly—but see how a bracketed roof, cleverly shingled side walls, and the artistic use of exterior trim, transforms this Bennett-Built Cottage into a really attractive home.
But now let's look indoors—into the smaller plan, first. For simple purposes, can you conceive a simpler layout? Just two partitions, and you have—living and dining room, kitchen, and two bedrooms.
But some families desire a bit different arrangement, a separate dining room, and a bath. There you find it in Plan "B"—with a closed back entry thrown in for good measure. And notice the sheltered porch, whichever plan you favor.
If the Maidstone fills your needs, the satisfaction you will find living in it will be as great as your surprise at its low cost.
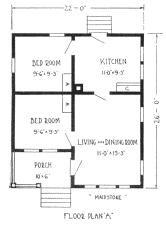
"MAIDSTONE"
FLOOR PLAN "A"
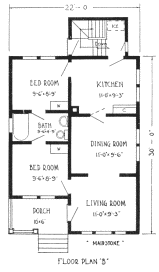
"MAIDSTONE"
FLOOR PLAN "B"
SPECIFICATIONS
Ceiling height first floor approximately 8 ft. 6 in.
Girders 6 in. × 8 in.
First floor joists 2 in. × 8 in.
Ceiling joists 2 in. × 4 in. Rafters 2 in. × 4 in.
Front door—our glazed cottage design, 2 ft. 8 in. × 6 ft. 8 in. and 1-3/4 in. thick. See pages 36-37.
Our kitchen cupboard No. 2 and medicine cabinet included in the selling price. (Plan B.) See pages 36-37.
Our kitchen cupboard No. 2 included in the selling price. (Plan A.) See pages 36-37.
(If basement is not wanted in Plan B, omit rear addition and basement stairs, saving in price.)
See pages 8-9 for general specifications.
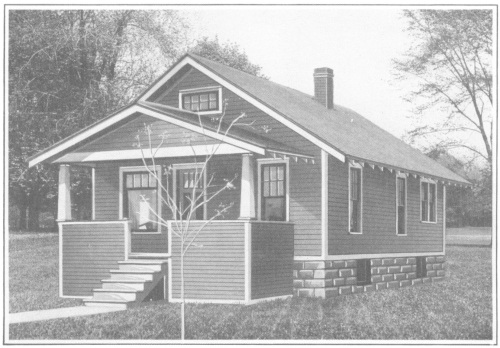
Lawton 24 ft. × 30 ft. or 24 ft. × 36 ft. over all 5 Rooms, Bath or 6 Rooms, Bath
Simplicity is in the keynote of this cottage home—a simplicity, however, enriched by clever lines of roof, porch and whole-house architecture.
Plan "A" provides for a moderate-sized family—a cheerful, roomy living room, rather good-sized dining room and a compact, convenient kitchen. The bedrooms contain room aplenty for bed, dresser and other bedroom furnishings; and, of course, there is the very necessary bath. In "B" there's an additional bedroom for the family of larger numbers. In addition there are closets off the sleeping rooms. The kitchen and bath are differently located—the dining room is slightly increased to accommodate the larger number of persons.
You will agree, we are confident, that for compact design, yet plenty of room to keep out of each other's way, either of the two Lawton plans offers a most pleasing choice.
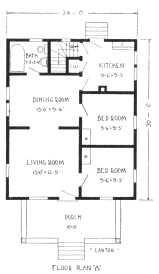
"LAWTON"
FLOOR PLAN "A"
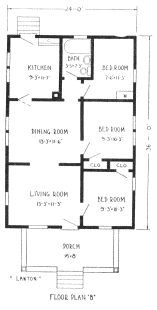
"LAWTON"
FLOOR PLAN "B"
SPECIFICATIONS
Ceiling height first floor approximately 9 ft.
Girders 6 in. × 8 in.
First floor joists 2 in. × 8 in.
Ceiling joists 2 in. × 4 in. Rafters 2 in. × 6 in.
Front door—our "Conesus," of solid Chestnut, 3 ft. × 6 ft. 8 in. and 1-3/4 in. thick, glazed with clear glass. See pages 36-37.
Our kitchen cupboard No. 2 and medicine cabinet included in the selling price. See pages 36-37.
Price on rear addition and basement stairs same as shown with Maidstone, plan B, quoted on application.
See pages 8-9 for general specifications.
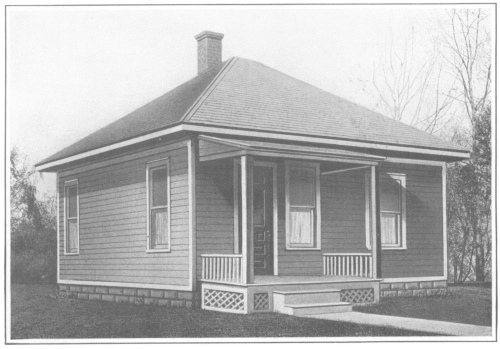
Kenmore 20 ft. × 18 ft. or 24 ft. by 20 ft. over all 3 or 4 Rooms
The one best way to prove a home's worth is by the testimony of those who have lived in it. By such people the Kenmore is classified as a "snug, perfect little place."
We need not dwell at length on the exterior, for you can see what goes to make it up.
The interior is as easy to understand, too. The living room is of unusual size for such a kind of home. The single bedroom has light and air from two sides, and to save extra cost, we included our wardrobe clothes closet. In the kitchen, again to save extra cost, we have included our cabinet.
In Plan "B," we have provided an extra bedroom and quite sizable closets, leaving the living room with space aplenty, and having added enough room in the kitchen so that the family may eat at a table over in the corner.
There is a lot to say about the economy of either Kenmore. But let the price of it argue for itself. If it suits you, we can fill your order in a few hours.
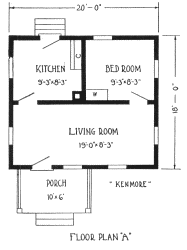
"KENMORE"
FLOOR PLAN "A"
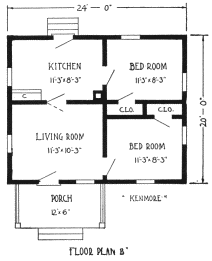
"KENMORE"
FLOOR PLAN "B"
SPECIFICATIONS
Ceiling height first floor approximately 9 ft.
Girders 6 in. × 6 in.
First floor joists 2 in. × 8 in.
Ceiling joists 2 in. × 4 in. Rafters 2 in. × 4 in.
Front door—glazed cottage design, 3 ft. × 6 ft. 8 in. and 1-3/4 in. thick. See pages 36-37.
Our kitchen cupboard No. 2 included in the selling price. See pages 36-37.
See pages 8-9 for general specifications.
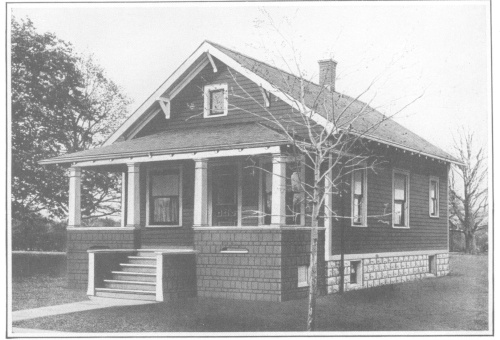
Cloverdale 20 ft × 30 ft. or 22 ft × 30 ft. over all 5 Rooms alone or 5 Rooms and Bath
Of all tidy, economical cottages, its friends vote "The Cloverdale" ideal—most wholesome. Though covering only 600 sq. ft., the proportions of length, width and height have been admirably balanced, and a neat porch added. Notice the bracketed roof, exposed rafter ends, extending porch roof with richly shaped pillars, windows and door nicely balancing the whole front.
In plan "A," there's a most restful living room with one end for a cozy fireside. A wide opening leads to an ideal dining room. The kitchen, directly back, contains our labor-saving cabinet. The two bedrooms are practically alike, both well lighted, well aired and provided with wardrobes, giving all the convenience of regular closets.
In "B," by adding two feet to the width and saving a bit on the living room, we have slightly enlarged the dining room and made the plan complete with snug bath and fine pantry. The bedrooms, too, are slightly larger.
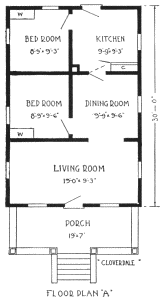
"CLOVERDALE"
FLOOR PLAN "A"
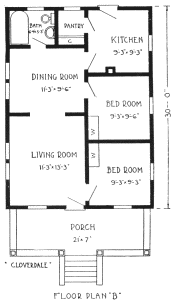
"CLOVERDALE"
FLOOR PLAN "B"
SPECIFICATIONS
Ceiling height first floor approximately 9 ft.
Plan A girders 6 in. × 6 in.; Plan B girders 6 in. × 8 in.
First floor joists 2 in. × 8 in.
Ceiling joists 2 in. × 4 in. Rafters 2 in. × 4 in.
Front door—glazed cottage design, 2 ft. 8 in. × 6 ft. 8 in. See pages 36-37.
Our No. 2 kitchen cupboard included in the selling price, Plan A. See pages 36-37.
Our No. 2 kitchen cupboard and medicine cabinet included in the selling price, Plan B. See pages 36-37.
Price on rear addition and basement stairs same as shown with Maidstone, plan B, page 52, quoted on application.
See pages 8-9 for general specifications.
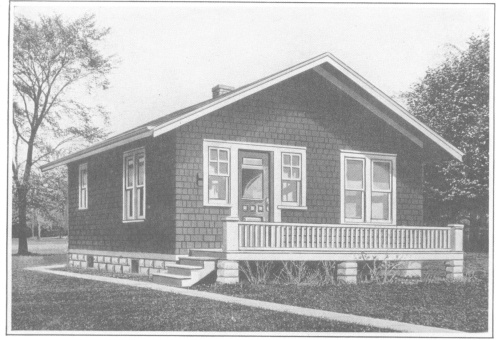
Auburn 20 ft. × 28 ft. or 22 ft. × 30 ft. over all 4 Rooms and Bath or 5 Rooms and Bath
For rock-bottom economy, we know of no "buy" that betters the Auburn. Though minus the comfort of a roof over porch, this home does include a place to enjoy the outdoor air. Overhanging roof, shingled sides, and a clever handling of the windows and doors gives the Auburn a smart effect not found in the common house of this type.
For economy of space and work, the living and dining room have been combined in plan "A," but space has not been sacrificed in the sizable kitchen, nor has closet room been overlooked in either of the bedrooms.
In plan "B," the house dimensions have been slightly increased to secure a separation of living room from dining room, and the addition of a pantry off of the kitchen. A slight enlargement of the bedrooms was also possible—especially since wardrobes could satisfactorily take the place of closets.
Could you see this home as it actually exists and compare its appearance and finish, outside and in, with others of the same type, you would not hesitate a minute in choosing the Auburn—further, a comparison of costs would confirm your selection.
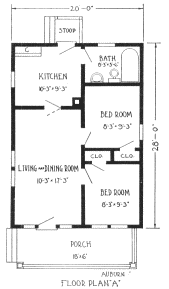
FLOOR PLAN "A"
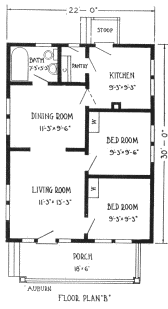
FLOOR PLAN "B"
SPECIFICATIONS
Ceiling height first floor approximately 8 ft. 6 in.
Girders 6 in. × 6 in.
First floor joists 2 in. × 8 in.
Ceiling joists 2 in. × 4 in. Rafters 2 in. × 4 in.
Front door—our Glazed Cottage design, 2 ft. 8 in. × 6 ft. 8 in. See pages 36-37.
Our kitchen cupboard No. 2 and medicine cabinet included in the selling price. See pages 36-37.
Price on rear addition and basement stairs as shown with Shamrock, plan B, page 57, quoted on application.
See pages 8-9 for general specifications.
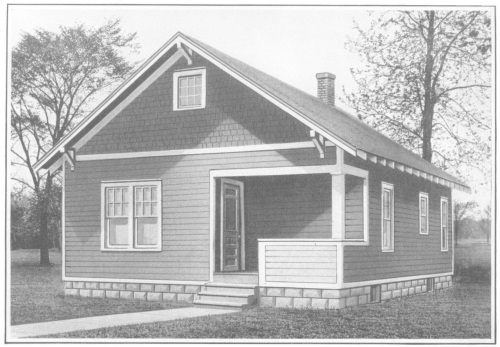
Shamrock 22 ft. × 26 ft. or 30 ft. over all Five rooms and Bath or Four rooms
Here is a solid, substantial, livable type of cottage home—a dwelling not only well-built, but also most convenient and comfortable.
The Shamrock provides all of the essentials of an attractive exterior without expensive and unnecessary frills and innovations. Yet there are snappy touches of design—bracket-supported roof, exposed rafter, combined shingle and regular siding effects—to differentiate this home from the ordinary.
You will observe that you can have your choice of two floor plans. Plan "B" includes a connecting bathroom which is eliminated in "A," as that plan is designed for localities where sewerage connections are not available. Plan "A" also extends the living room to include the dining accommodations, making possible a four-foot contraction in the depth of the house, and thus a substantial saving in cost.
The porch is ample and well protected. The rooms are fairly proportioned and well lighted. Note the convenient built-in wardrobes in the good-sized bedrooms, and the additional rear room (or summer kitchen) provided in "B."
Either plan will provide you with a satisfying, serviceable home—for an investment that is decidedly modest.
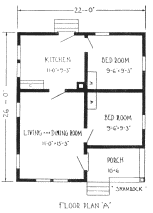
FLOOR PLAN "A"
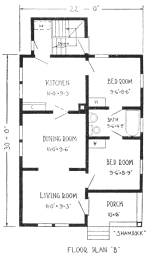
FLOOR PLAN "B"
SPECIFICATIONS
Ceiling height first floor approximately 8 ft. 6 in.
Girders 6 in. × 6 in.
First floor joists 2 in. × 8 in.
Ceiling joists 2 in. × 4 in. Rafters 2 in. × 4 in.
Front door—glazed cottage design, 2 ft. 8 in. × 6 ft. 8 in. and 1-3/4 in. thick. See pages 36-37.
Wardrobes in bedrooms.
Our kitchen cupboard No. 2 included in the selling price. See pages 36-37.
See pages 8-9 for general specifications.
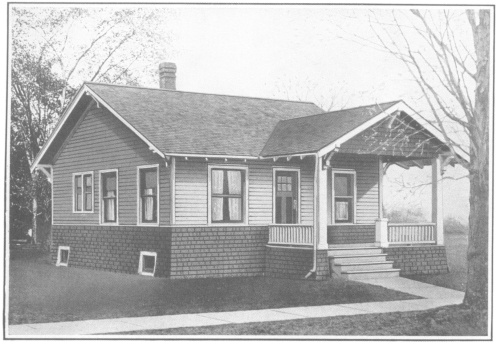
Delaware 30 ft. × 26 ft. or 34 ft. × 24 ft. 5 rooms and Bath.
Here's a cottage bidding for your favor not merely because of its modest building cost, but also because of unique beauty and balance of design—nothing overdone, and nothing forgotten. Notice how this compact little home invites approval with its graceful overhanging eaves, the individuality of its half-siding and half-shingle exterior, and its broad, roomy porch.
And inside! Two rooms on the front—both the large living room and the cozy dining room! In Plan "A" notice especially the well-located pantry; and the hall giving privacy to bedrooms and bath. In Plan "B" see that convenient bathroom arrangement, and the kitchen made roomier, the pantry room cared for in this plan by one of our efficient kitchen cabinets.
In both plans you find the same serviceable refrigerator location, and side and back entrance combined in one—with the cellar easily reached by a few steps.
Comparing all—where can you find more distinctive appearance, more compact utility than in this "homey" little Delaware?
SPECIFICATIONS
Ceiling height first floor approximately 9 ft.
Girders 6 in. × 8 in.
First floor joists 2 in. × 8 in.
Ceiling joists 2 in. × 4 in. Rafters 2 in. × 6 in.
Front door—our "Mohawk," of solid Chestnut, 3 ft. × 6 ft. 8 in. and 1-3/4 in. thick, glazed with clear glass.
Our kitchen cupboard No. 2 and medicine cabinet included in the selling price. See pages 36-37.
See pages 8-9 for general specifications.
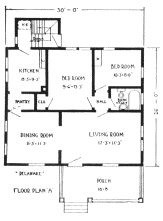
FLOOR PLAN "A"
FLOOR PLAN "B"
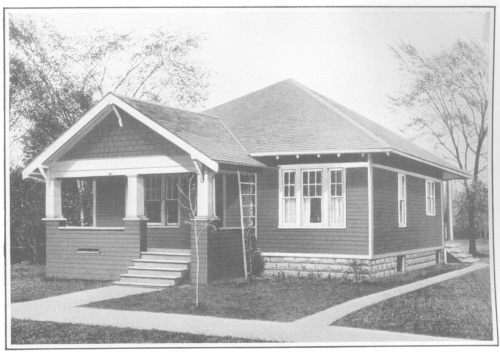
Monroe 30 ft. × 32 ft. over all 5 Rooms and Bath
The all-in-one floor scheme of bungalow-homes is quite as much in their favor as their comparatively modest cost—from both viewpoints the Monroe is a faithful example of this design.
There's an air of stability to this home—solidity and endurance, yet not a bit overdone. And notice the harmony of roof lines; the extending and protecting eaves, with rafter ends just showing here and there. And if you like them better, shingled side walls in soft-toned colors might be used, certainly with no loss of effect.
Perhaps a most striking feature of the interior is its large inviting living room, with a truly pleasant dining room just to the right—a wide opening between, a decided advantage when entertaining. And do not overlook the kitchen's easy access to cellar, to entry and sheltered back porch. The lady of the home will be glad to see that handy linen closet; to especially mark the cheerful bedrooms, and their ample closet space.
What more of convenience, of roomy compactness could be asked in this home—what better dollar-for-dollar value.
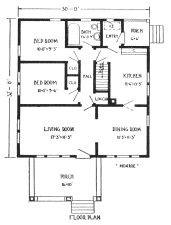
"MONROE"
FLOOR PLAN
SPECIFICATIONS
Ceiling height first floor approximately 9 ft.
Girders 6 in. × 8 in.
First floor joists 2 in. × 8 in.
Ceiling joists 2 in. × 4 in. Rafters 2 in. × 6 in.
Front door—our "Mohawk," of solid Chestnut, 3 ft. × 6 ft. 8 in. and 1-3/4 in. thick, glazed with clear glass.
Prices on oak floors and trim for living room and dining room, maple flooring in kitchen, quoted on application.
Our kitchen cupboard No. 1, medicine cabinet and linen closet included in the selling price. See pages 36-37.
See pages 8-9 for general specifications.
¶ IT IS NEVER THE SIZE OF A HOME THAT MAKES IT ATTRACTIVE, BUT THE CARE WITH WHICH IT IS DESIGNED AND KEPT.
Freeport, Pa., May 20, 1919.
Gentlemen:—
All lumber in fine condition, and better than we had expected. Claim to have saved $300. Your business methods were most satisfactory to us.
Yours truly, J. A. McE.
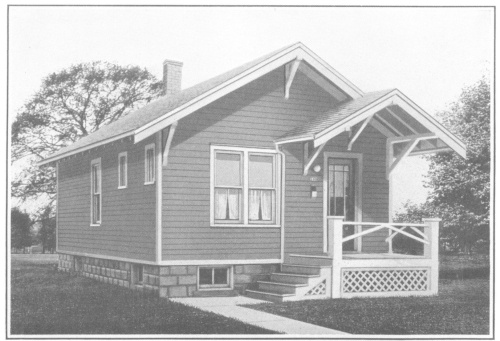
Beverly 20 ft. × 28 ft. or 30 ft. over all 5 Rooms or 4 Rooms and Bath
This sturdy, practical, pleasing home offers everything to be desired in comfortable living quarters, while reducing the cost of home-building to a most moderate basis.
Notice, please, the novel hooded type of porch, the bevel glass door, the general tidy appearance of the whole front.
Observe the choice of two floor plans; the bathroom being omitted in "A," but an extra sleeping chamber being gained. Both plans provide the same splendid house-wide living room, sizable dining room and kitchen; both include an efficient kitchen cabinet; both provide ample clothes-keeping facilities in the shape of large wardrobes.
You can choose whichever plan is most suited to your conditions with the certainty that you are selecting a home that embodies both economy and service in the highest sense.
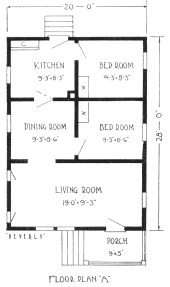
FLOOR PLAN "A"
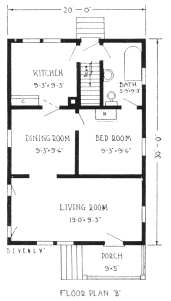
FLOOR PLAN "B"
SPECIFICATIONS
PLAN A—
Ceiling height first floor approximately 8 ft. 6 in.
Girders 6 in. × 6 in.
First floor joists 2 in. × 8 in.
Ceiling joists 2 in. × 4 in. Rafters 2 in. × 4 in.
Front door—our "Saranac," design, 3 ft. × 6 ft. 8 in. and 1-3/4 in. thick, glazed. See pages 36-37.
Our kitchen cupboard No. 2 included in the selling price. See pages 36-37.
PLAN B—
Ceiling height first floor approximately 8 ft. 6 in.
Girders 6 in. × 6 in.
First floor joists 2 in. × 8 in.
Ceiling joists 2 in. × 4 in. Rafters 2 in. × 4 in.
Front door—our "Saranac," design, 3 ft. × 6 ft. 8 in. and 1-3/4 in. thick. See pages 36-37.
Our kitchen cupboard No. 2 and medicine cabinet included in the selling price. See pages 36-37.
See pages 8-9 for general specifications.
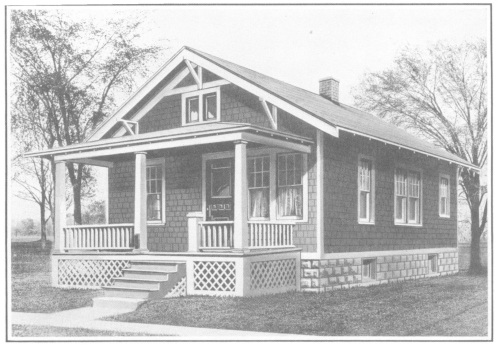
Concord 20 ft. × 30 ft. or 22 ft. × 30 ft. over all 5 Rooms and Bath
Beyond the rather striking economy which we believe you find in purchasing your home the Bennett-Way, there is considerable increased worth both in the appearance and in the quality of material that we send you to put into your home—the Concord is fully up to Bennett standards. To its rather simple proportions has been added an overhanging, bracketed roof, and a snug porch.
The pattern of the window sash and frames and the shingled sides also add their bit to this comfortable looking little home. The floor plan itself speaks for the interior of the home. But let's call your particular attention to the rather generous closet space off both bedrooms, the well-lighted and well-aired rooms, the convenient kitchen cabinet—all contained in the modest proportions of 20 ft. by 30 ft.
We believe the selling price of the Concord is quite in keeping with the most efficient home economy ideas. Certain it is that from other owner's experiences, we can guarantee enduring and entire satisfaction with the Concord, if it is your choice.
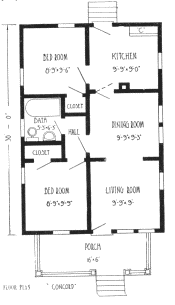
FLOOR PLAN "CONCORD"
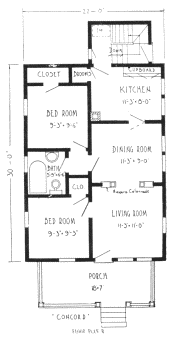
"CONCORD"
FLOOR PLAN B
SPECIFICATIONS
Ceiling height first floor approximately 9 ft.
Girders 6 in. × 6 in.
First floor joists 2 in. × 8 in.
Ceiling joists 2 in. × 4 in. Rafters 2 in. × 4 in.
Front door—cottage design, 2 ft. 8 in. × 6 ft. 8 in. and 1-3/4 in. thick, glazed. See pages 36-37.
Our kitchen cupboard No. 2 included in the selling price. See pages 36-37.
Our kitchen cupboard No. 1 and Niagara Colonnade included in selling price of Plan B.
See pages 8-9 for general specifications.
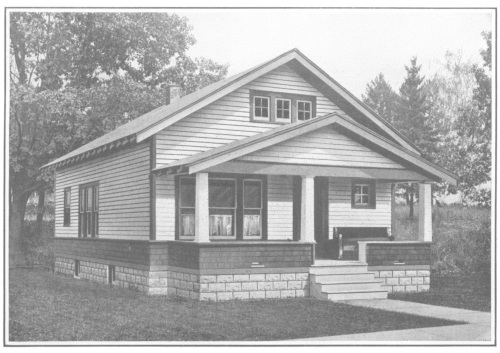
Emerson 24 ft. × 32 ft. over all 5 rooms and Bath
This is an extremely neat and inexpensive home to build, easy to keep in order, easy to heat and make comfortable. The porch across the front will be a great comfort in summer, and at little expense it may be screened and converted into a comfortable out-of-door room.
The vestibule will help keep out the cold of winter, and the adjoining coat closet provides a splendid place for wraps and rubbers. The living room is large and comfortable. The wide-cased opening leading from the dining room gives it an effect of still greater proportion and the dining room is also attractive with its grouped windows. The interior hall arrangement provides easy access to bath and bedrooms. The well-lighted kitchen is of convenient size and is particularly pleasing, providing a light, cheery, comfortable room within easy access of the dining room. The cellar entrance at grade, you will find another desirable feature.
The ownership of the Emerson will prove a never-ending source of satisfaction and content.
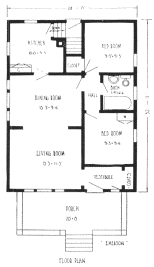
FLOOR PLAN "EMERSON"
SPECIFICATIONS
Ceiling height first floor approximately 9 ft.
Girders 6 in. × 8 in.
First floor joists 2 in. × 8 in.
Ceiling joists 2 in. × 4 in. Rafters 2 in. × 4 in.
Front door—our "Chautauqua" of solid Chestnut, 3 ft. × 6 ft. 8 in. and 1-3/4 in. thick, glazed with clear glass.
Our No. 2 kitchen cupboard and medicine cabinet included in selling price. See pages 36-37.
See pages 8-9 for general specifications.
¶ FEW INDIVIDUALS WHO DESIGN THEIR OWN HOMES KNOW HOW TO ARRIVE AT THE COST OF MATERIAL AND LABOUR.
Hopewell Junction, N.Y. May 20, 1919.
Gentlemen:—
The building material shipped me came in good condition, was of good grade which rather surprised some of our old carpenters, it being much better quality than they have been using. I hope to build another house as soon as this one is finished, and shall remember you with the order.
Sincerely, J.L.F.
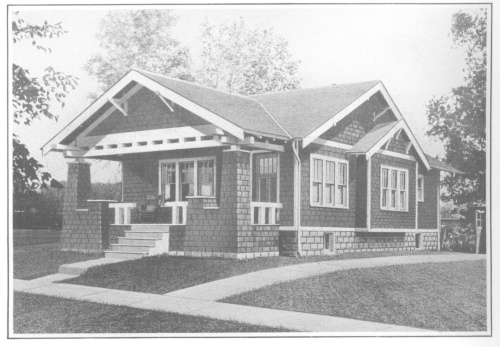
Waverly 24 ft. × 38 ft. over all 5 Rooms and Bath
The beauty and charm of this comfortable bungalow are instantly appreciated by every true home lover. It is a masterpiece in bungalow architecture. See the low sloped roof, wide bracketed eaves, grouped windows, built-up rail, shingled side walls, a true California bungalow and a favorite in that country which has become a model for all the world. The front porch is an unusually pretty feature. What an attractive departure the balusters and timbered effect are from the usual combination of rail and balusters. The bay window is just what is needed to break up the wall space and adds greatly to the general pleasing effect. Picture this bungalow on your lot, side walls stained a light seal brown, moss green for the roof, with pure white trimming, shrubbery nestled along the front and corners of the porch. Wouldn't you be proud to say "This is my home"? Often an attractive exterior will be found to conceal a poor arrangement of rooms. This is not the case with the Waverly. Careful attention has been given to details and we believe that every housewife will appreciate the excellent floor plan arrangement. You enter direct from the porch into one of the prettiest living rooms you have ever seen. Triple windows in front and side are among the attractive features of this room, allowing worlds of sunshine and cheer to enter, but still leaving plenty of wall space for furniture. The high casement windows in the end were separated purposely to provide a place for your piano. The well-lighted dining room is separated from the living room by an attractive colonnade-arch. The kitchen is conveniently located for serving and for easy access to the grade cellar entrance. Bedrooms and bath open into an interior hall which makes these private but within easy access of all rooms. We are sure that the Waverly will meet your highest expectations.
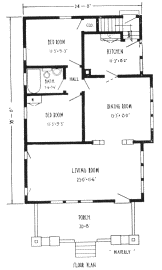
FLOOR PLAN "Waverly"
SPECIFICATIONS
Ceiling height first floor approximately 9 ft.
Girders 6 in. × 8 in.
Ceiling joists 2 in. × 4 in. Rafters 2 in. × 4 in.
Front door—our "Conesus," of solid Chestnut, 3 ft. × 6 ft. 8 in. and 1-3/4 in. thick, glazed with clear glass.
Niagara colonnade between living room and dining room. See pages 36-37.
Our kitchen cupboard No. 2, wardrobes and medicine cabinet included in the selling price. See pages 36-37.
See pages 8-9 for general specifications.
MORE THAN SATISFIED
Olean, N. Y. December 28, 1919.
Gentlemen:—
Be assured we shall not forget you whenever we may have occasion to mention or suggest ready-cut houses, for our Erie is more than satisfactory.
N. E. P.
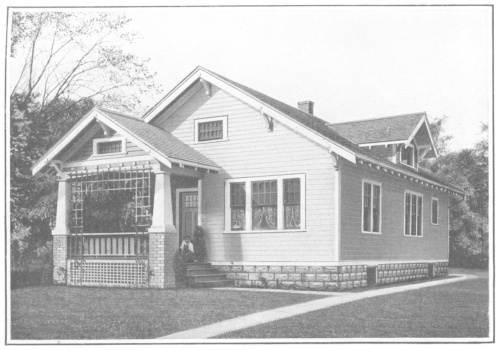
Ontario 26 ft. × 34 ft. over all 5 Rooms and Bath
Can you imagine a more pleasing and homelike design than the Ontario at such a moderate cost? Great care was used to secure this attractive, harmonious exterior and still retain the exceptionally convenient and practical arrangement of rooms. The front porch with its large tapering columns, wide overhanging bracketed eaves and roof dormer at side, all serve to give this design a distinct individuality. The vestibule and coat closet will be found a desirable arrangement. The living room and dining room are made especially attractive with triple windows, having an extra wide cased opening between the living room and the dining room, making this practically one room—a feature desired by many. The kitchen is of a convenient size and well lighted. Our kitchen cupboard No. 2 is a part of the finish in this room and is supplied as a part of the equipment. The grade entrance is another added convenience. A large storage space is provided for in the attic, attic stairs and flooring being included in the selling price. Bedrooms are of good size with large closet-space. The interior hall arrangement provides easy access to bath and bedrooms. If you are looking for comfort and a home of which you may be proud, select the Ontario.
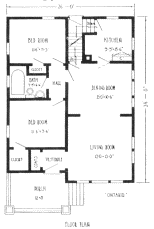
FLOOR PLAN "ONTARIO"
SPECIFICATIONS
Ceiling height first floor approximately 9 ft.
Girders 6 in. × 8 in.
First floor joists 2 in. × 8 in.
Second floor joists 2 in. × 6 in.
Rafters 2 in. × 6 in.
Front door—our "Mohawk," of solid Chestnut, 3 ft. × 6 ft. 8 in. 1-3/4 in. thick, glazed with clear glass. See pages 36-37.
Our No. 2 kitchen cupboard and medicine cabinet included in the selling price. See pages 36-37.
Attic stairs and flooring included in selling price.
See pages 8-9 for general specifications.
PROMPT AND EFFICIENT SERVICE
Richmondville, N. Y. December 27, 1919.
Gentlemen:—
I desire to thank you for the prompt and efficient service which you have given me and for the prompt attention which has been given to all of my orders and assure you that if I can do any good in this section, I will gladly do it.
My new home is nearly completed and as soon as the lawn is graded and some shrubbery placed, in the spring, I will send you a picture of same.
C. A. B.
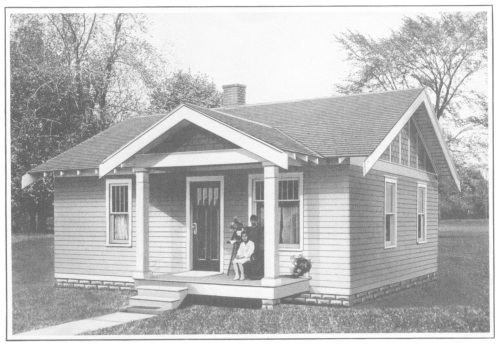
Stanley 26 ft. × 20 ft. over all 4 Rooms
To combine attractiveness, individuality and economy in one design requires skill, but you will find that the Stanley possesses them all. A more attractive cottage could hardly be imagined. You can see that the pretty exterior effect is obtained by the use of a well proportioned porch, large built-up porch columns, broad overhanging roof, clapboards for side walls with shingles and panels for gables. One of our most attractive front doors, the "Conesus," and the latest style of panel sash are furnished with this design.
The living room, bedrooms and kitchen are expertly arranged to secure the greatest amount of comfort and convenience. If a basement is desired, an enclosed cellar addition may be added at rear in place of the stoop, at small cost. Notice that each room has two windows, thus insuring perfect ventilation.
Two roomy closets give ample space for clothes. Either living room or kitchen is sufficiently large to be used also as a dining room.
On the whole this cottage is altogether charming and will strongly appeal to those who desire a modern four-room house but whose purse places a limit on the amount to be expended.
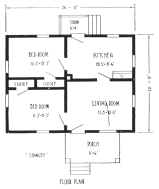
"STANLEY" FLOOR PLAN
SPECIFICATIONS
Ceiling height first floor approximately 9 ft.
Girders 6 in. × 6 in.
First floor joists 2 in. × 8 in.
Ceiling joists 2 in. × 4 in. Rafters 2 in. × 4 in.
Front door—our "Conesus," of solid Chestnut, 3 ft. × 6 ft. 8 in. and 1-3/4 in. thick, glazed with clear glass. See pages 36-37.
Our No. 2 kitchen cupboard included in selling price. See pages 36-37.
See pages 8-9 for general specifications.
GOES TOGETHER LIKE A CHARM
Norfolk, Va. December 17, 1919.
Gentlemen:—
Please send catalogue to enclosed list. These people are all thinking of building and have shown great interest in my Ilion.
From the favorable comments I hear concerning my house you should be able to stir up some business here.
I am making good progress with my house. The stuff goes together like a charm.
L. M. K.
(Note: His Ilion proved so eminently satisfactory that he has since placed an order for the Potomac.)
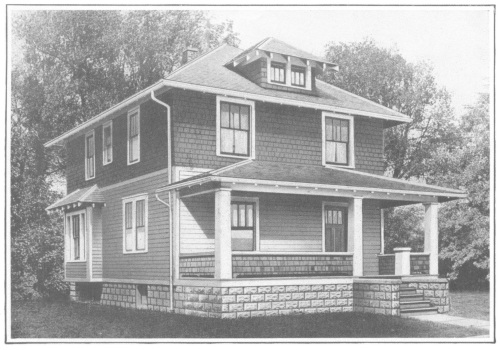
Madison 24 ft. × 28 ft. over all 8 Rooms and Bath
The Madison is planned to meet the requirements for a square house that can be built on a lot of medium size and still give comfortably large rooms. Notice how well the rooms are arranged to utilize every inch of space. This hospitable front porch will be appreciated during the summer when at a little expense, it may be screened and converted into a comfortable out-of-door room. The enclosed porch balustrade with its added seclusion is a very desirable feature in a house set close to the street.
The reception hall in this home is an unusually attractive and cozy apartment with its broad staircase and pretty landing. A wide-cased arch leads into the comfortable living room. It is not necessary to crowd your furniture in this room or set it at an angle, for there is plenty of wall space for the largest pieces. You will like the beautiful, well-lighted dining room with its built-in window-seat and grouped windows. See how nicely you can arrange your buffet, serving table and china cabinet and still have plenty of wall space for chairs. Every housewife will appreciate the thought we have given in designing the kitchen. See how conveniently you can arrange your equipment to save unnecessary steps. The range at the inside wall, the sink and work tables in front of windows, your large kitchen cabinet placed just right. Notice the convenience in the icebox arrangement, only a step or two from the kitchen, still out of the way and iced without going into the kitchen. The arrangement of rooms on the second floor is ideal. The bedrooms are large and well lighted with plenty of closet space. The bath is within easy reach of all bedrooms as well as the stairs.
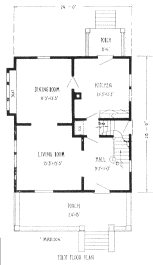
"MADISON" FIRST FLOOR PLAN
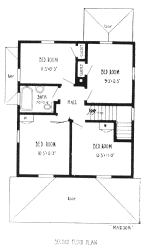
SECOND FLOOR PLAN "MADISON
SPECIFICATIONS
Ceiling height first floor approximately 9 ft.
Ceiling height second floor approximately 8 ft.
Girders 6 in. × 8 in.
First and second floor joists 2 in. × 8 in.
Ceiling joists 2 in. × 4 in. Rafters 2 in. × 6 in.
Front door—our "Conesus," of solid Chestnut, 3 ft. × 6 ft. 8 in. and 1-3/4 in. thick, glazed with clear glass. See pages 36-37.
Our No. 1 kitchen cupboard, wardrobes and medicine cabinet included in the selling price of this house. See pages 36-37.
See pages 8-9 for general specifications.
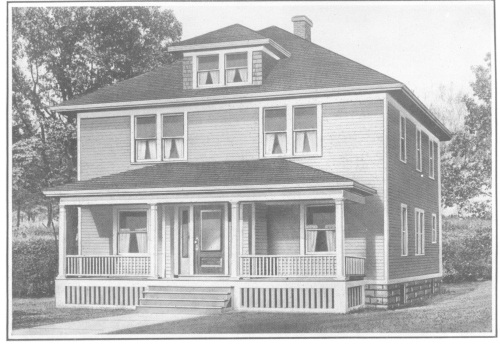
Tremont 32 ft. × 34 ft. over all Twin House 6 Rooms and Bath—Each
To meet the present and constantly increasing demand for a practical twin house that can be erected on an average city lot, we present this attractive design. From the exterior, one would never even suspect that this house contained two complete suites of rooms.
The vestibule divides the porch so that each family has its own private porch. From the large, well-lighted living room, separated by a wide cased arch is the attractive dining room.
Notice the convenient coat closet, a very essential feature in every home.
The kitchen is very conveniently located for serving. The built-in cupboards and shelves extend the full width. The entryway provides space for the refrigerator, brooms, etc. On the second floor, you have three nice bedrooms, each one provided with wardrobes. The bath is conveniently located at the end of the hall within easy access of chambers and stairs. A large, well-lighted attic and attic stairs have also been provided for with floor and partition dividing the attic which are also included in the price of this house.
The Tremont offers an excellent investment, rental income doubled. The proportional greater cost over a single house is insignificant when compared with the net profit.
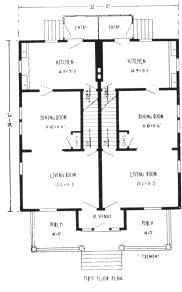
FIRST FLOOR PLAN "TREMONT"
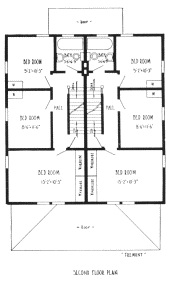
SECOND FLOOR PLAN "TREMONT"
SPECIFICATIONS
Ceiling height first floor approximately 9 ft.
Ceiling height second floor approximately 8 ft.
Girders 6 in. × 8 in.
First and second floor joists 2 in. × 8 in.
Ceiling joists 2 in. × 6 in.
Rafters 2 in. × 6 in.
Front door—our "Chautauqua," of solid Chestnut, 3 ft. × 6 ft. 8 in. and 1-3/4 in. thick, glazed with clear glass. See pages 36-37.
Oak floors and trim for living room and dining room quoted on application. Special kitchen cupboard, wardrobes and medicine cabinet included in the selling price. See pages 36-37.
See pages 8-9 for general specifications.
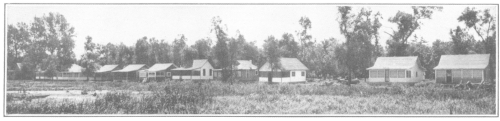
GENERAL SPECIFICATIONS FOR BENNETT SUMMER COTTAGES
Cedar posts for two foot grade.
Foundation sills—4 × 6 in. No. 1 Hemlock, cut to fit.
Floor joists—2 × 6 in. No. 1 Hemlock, cut to fit, spaced 2 ft. O. C.
Studding—2 × 4 in. No. 1 Hemlock, dressed four sides, cut to fit, spaced 2 ft. O. C. Walls 8 ft. high.
Rafters—2 × 4 in. No. 1 Hemlock, dressed four sides, cut to fit, spaced 2 ft. O. C.
Wall ties—2 × 4 in. No. 1 Hemlock, dressed four sides, cut to fit.
Wainscoting—Dressed, matched and beaded, 2 ft. high, where shown in illustration, cut to fit.
Siding 1 × 6 in. Fir novelty siding, tongued and grooved, dressed both sides, cut to fit.
Roof Sheathing—1 × 6 in. No. 1 Hemlock, dressed and matched, cut to fit.
Roof Covering—Bennett 3-ply prepared roofing, or extra *A* Red Cedar Shingles, if preferred.
Exterior Finish—White Pine, cut to fit.
Flooring—1 × 4 in. Yellow Pine or Fir, dressed and matched, cut to fit.
Partitions—1 × 4 in. No. 1 Ceiling, dressed and matched and beaded both sides, cut to fit. Partitions 7 ft. high. (The rooms are all open to rafters.)
Doors and windows glazed as shown in illustrations. (Interior doors furnished where shown in plans.)
Interior door and window trim—1 × 3 in. Yellow Pine.
Paint for two good coats outside, including the porch floor and steps, any color. (Color card mailed upon request.)
Hardware, nails, locks, hinges.
No paints, stains or varnishes furnished for interior.
No masonry, lath, plaster or plaster board furnished.
Screens, storm doors and storm windows not included—prices quoted on application.
Stoops and steps included when shown in plans, cut to fit.
Reversed plans will be furnished without extra cost.
Bennett Summer Cottages are designed with the same care as Bennett Homes. The lumber and mill work furnished throughout is the same high grade as used with our best houses.
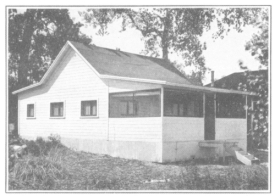
WENONA
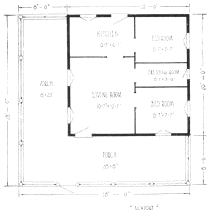
"WENONA"
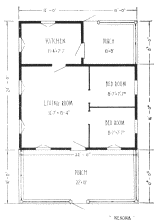
"NEWPORT"
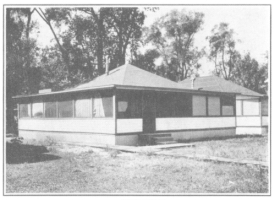
NEWPORT
We Guarantee Entire Satisfaction or Money Back
We guarantee to furnish all lumber, shingles, finishing lumber, doors, windows, frames, floor and interior trim, hardware, nails, paints of sufficient quantity and equal to or better than the grades specified, to complete the house according to the plans and specifications on opposite page. We further guarantee that there will be no extras, and that all material will reach you in perfect condition. Should any shortages occur, we agree to replace the material either by shipping the necessary material or paying you whatever it costs to buy locally.
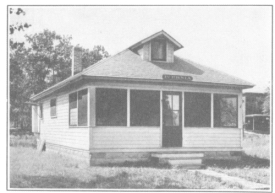
IVERNIA
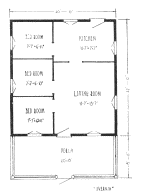
"IVERNIA" FLOOR PLAN
All of the material in these cottages comes to you completely ready-cut, every piece plainly marked. Plans and instructions are so simple and easily understood, that they can be erected in from three to five days by unskilled labor.
Every piece of material is guaranteed accurately cut to fit.
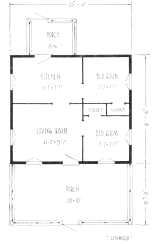
"LINWOOD" FLOOR PLAN
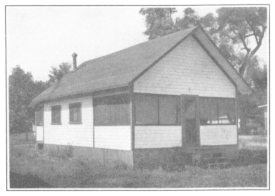
LINWOOD
Specifications for Bennett Special Garage
Studding—2 × 4 in. No. 1 Hemlock, spaced 36 O. C. cut to fit.
Circular Rafters cut from 2 × 12 in. No. 1 Hemlock, cut to fit.
Siding—1 × 6 in. Fir novelty siding, dressed and matched, cut to fit.
Hardware—All necessary hardware and nails included in selling price.
Roof Sheathing—1 × 6 in. No. 1 Hemlock, dressed and matched, cut to fit.
Roof Covering—Bennett 3-ply roofing.
Doors—1 × 4 in. Ceiling, cut to fit.
Paint—Two coats paint for outside.
Floor—No material for floor is furnished. If such is desired, we will, upon request, gladly quote prices.
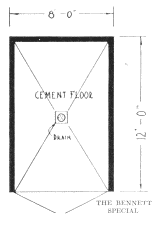
THE BENNETT SPECIAL
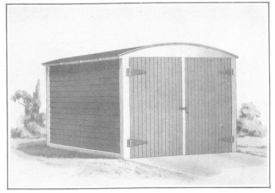
BENNETT SPECIAL GARAGE
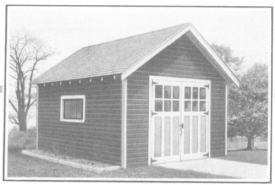
HUDSON—Touring Car Size
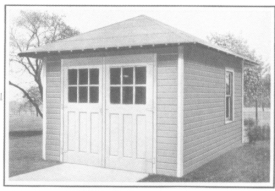
BUICK—Roadster or Medium Size
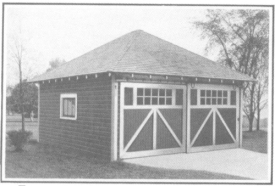
PEERLESS—Double Large-Car Size
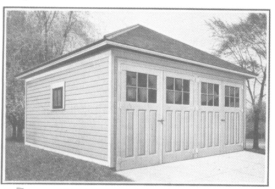
CADILLAC—Double Large-Car Size
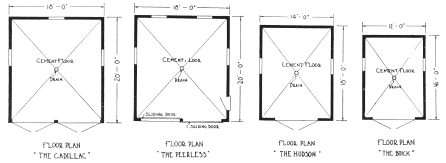
FLOOR PLAN FLOOR PLAN FLOOR PLAN FLOOR PLAN
"THE CADILLAC" "THE PEERLESS" "THE HUDSON" "THE BUICK"