Chapter III · DESCRIPTION OF THE CHURCH
Reading edition
We come now to a description of the church, which consists of a rectangular Nave, 38 ft. long by 25 ft. wide; a Chancel (in its present form) 40 ft. by 14 ft.; a tower built in the fourteenth century, and a modern organ chamber and vestry.
The chancel originally was not as large as it is now, and probably extended only 18 or 20 ft. from the present chancel arch. An external buttress on the south side marks its termination, beyond which it has been conjectured that there was an Eastern apse, as sketched in the annexed plan.
The first question that naturally suggests itself is with regard to the Dedication. Battely, followed by Hasted, was of opinion that the church was originally dedicated to the Blessed Virgin Mary, and afterwards re-dedicated to St. Martin by Bishop Liudhard. For this statement there is apparently no authority, yet we must remember that the earliest dedications of churches were either to the Saviour, the Blessed Virgin, or one of the twelve Apostles. That the Italian Mission followed generally this ancient practice is shown in their dedication of the cathedrals of Canterbury, Rochester, London, and York to Christ, St. Andrew, St. Paul, and St. Peter respectively—of St. Augustine's Abbey church to St. Peter and St. Paul, of another church in the same abbey to the "Holy Mother of God," and also of the early Saxon church in Lyminge to St. Mary; but it is unnecessary to multiply further instances, the very rare exceptions to the rule (such as St. Pancras) applying principally to churches which contained the relics of martyrs. This exception would not embrace St. Martin's—and Battely's statement, therefore, from whatever source he derived it, is not intrinsically impossible. We can say nothing more positive in its favour—but assuming it to be true, and that the original dedication was forgotten, nothing would be more natural than that the re-dedication of the church should be to the saintly Bishop of Tours, made either by Germanus in 429, or Bishop Liudhard, or even Augustine himself. It is marvellous how widespread was the influence of St. Martin's name. Nearly 4000 churches are dedicated to him in France alone, and the largest number of these (in a comparison of dioceses) is in the part of France nearest to English shores.
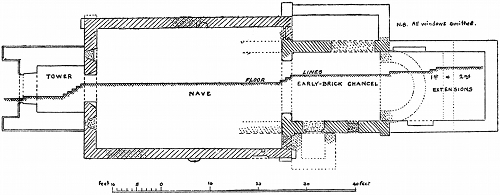
PLAN OF ST. MARTIN'S, CANTERBURY,
by G. M. Livett
.
Dimensions: Nave, 38 by 25 ft.; Chancel, 40 by 14 ft.
But, supposing we take literally the words of Bede, that the church "dedicated to the honour of St. Martin, was built of old, while the Romans still occupied Britain," we are met by this apparent difficulty. If (as is maintained) the church was built in the fourth century, how came it to be dedicated to St. Martin, who died about 397? Some colourable support to the possibility of this can be derived from the fact that the first stone church built in Scotland (at Whithern) by St. Ninian was certainly dedicated to the same saint. There are indeed, in that case, some special reasons, because St. Ninian, a personal friend of St. Martin, called on him at Tours, and received from him workmen accustomed to the Roman method of building, with whom he returned home. As the church was in course of erection, the news of St. Martin's death reached him, and the church was in consequence dedicated in 398 to his memory. There need be no difficulty on the doubtfulness of such an early Canonization. The first formal act of canonization by a Pope did not take place till the ninth or tenth century. Before this, it was done in a somewhat irregular manner by the bishop of the diocese, who recited the names of the departed martyrs, or holy men, in the Canon of the mass, not for invocation, but in memory of those who had finished their course, and for an example to others. It has been asserted that St. Martin was the first person to be honoured as a confessor, that is, that he was the first who was treated as a saint without being a martyr. In the antiphon to the Magnificat on his festival we have, "sanctissima anima, quam etsi gladius persecutoris non abstulit, palman tamen martyrii non amisit." Though there were other St. Martins, such as the Bishop of Vienne, a Bishop of Tongres at the end of the third century, and a Bishop of Trêves, yet there can be little doubt that the one alluded to by Bede was the Bishop of Tours, whose fame had completely overshadowed the rest.
Now there is one suggestion that deserves a passing notice, and that is, the possibility of St. Martin himself having been the founder of the church; even in a closer sense than by merely sending masons from his monastery, as he did to St. Ninian. In the constant interchange of communication between Britain and Gaul, not only for commercial but for military purposes, it may have happened that Christians had migrated, or been transferred, from Tours to Kent—and for the benefit of Christian soldiers, St. Martin, once a soldier himself, may have urged the erection of a church. It is unnatural to suppose that St. Martin, who travelled over a great part of Gaul, did not in some way associate himself with Britons, with whom he would have been brought into contact. We know this, at any rate, that during the latter year of his episcopate he exercised great influence over the Emperor Maximus and his Empress—and Maximus had resided for several years in Britain, was proclaimed emperor there in 383, had thence invaded Gaul with a fleet and army, which were long afterwards remembered as the "emigration of a considerable part of the British nation," and finally settled at Trêves, where he was more than once visited by St. Martin. Some of these British emigrants or soldiers would very naturally have returned to their native country and brought Christianity with them. There is no conclusive reason why St. Martin himself, either prompted thereto by Maximus, or yielding to the entreaties of Britons whom he met at Trêves or elsewhere in Gaul, should not have visited Canterbury in person, and there founded the church. It is remarked by Haddan and Stubbs that "it was a peculiarity of British Christians that churches were not dedicated to any saint already dead, after the fashion then beginning to be common, but were called by the name of their living founder." Or the original dedication made by St. Martin (acting either directly or indirectly) may have fallen into popular disuse, and been supplanted by his own name, as was the case with the church of St. Gregory on the Cœlian Hill, which St. Gregory had dedicated to St. Andrew, but which soon after came to be called after himself, though he was not buried there. And attention may be directed to instances of a similar kind at Rome, where the names of founders lingered on in churches like the Basilica Constantiniana, Basilica Liberiana, and St. Lorenzo in Damaso. We may also note the fact, that a chapel in Canterbury Cathedral, originally dedicated to St. Peter and St. Paul, soon acquired the name of its founder, St. Anselm, and even the great Cathedral itself, the "Church of Christ," was popularly known in the Middle Ages as the Church of St. Thomas. These latter instances are not indeed exactly parallel, because the relics of the name-saints were actually buried in these places, but they may be quoted as showing how readily the original dedication may have been subsequently changed; and it would not be difficult to give additional examples.
Before proceeding to a minute description of the principal objects of interest outside the church, we may say a few words about the walls, which, however, have been so patched and repaired in successive ages, that they have lost all signs of uniformity. The thickness of the walls is, on an average, about 2 ft., and this dimension is noticeable, because we meet with it over and over again in Roman villas. The materials, too, are similar, and resemble what have been found in villas—a mass of rather rough walling, partly of brick, partly of stone, evidently intended to be plastered on both sides, and, to a great extent, built with hard "sea-shore" mortar. This mortar is composed of pebbles, small shells, etc., and is of such remarkable solidity and strength that, although the walls of the church are thin and lofty, they have sustained without any injury, and with comparatively low buttresses, the thrust of a high-pitched Gothic roof. It was not uncommon for churches to be erected on the site of, and using part of the structure of, Roman secular buildings, or temples. And we give for what it is worth the opinion of Mr Roach Smith, an experienced antiquary, who gave special attention to Roman work, and who states in a letter written on January 6, 1883: "There are many examples of churches being built upon the remains of Roman buildings, no doubt often temples, and not unfrequently of a small size. Some instances are very remarkable, as that of Britford, near Salisbury, at old Verulam, etc. I have ever had a belief that St. Martin's Church is founded upon, or built upon, or built into, a Roman temple."
The walls of the church form an interesting study, not only for their venerable aspect, but also for their irregularity. The brick courses in the Nave are pretty general throughout, sometimes at 9 inches apart, sometimes as much as 20 inches, or even more. A great deal of old plaster is found externally in the middle of the south wall of the nave, and there are masses of Roman bricks congregated at the east and west ends of the same wall (the angles of the walls in public buildings being often composed entirely of bricks); and we find also, in parts, large blocks of grey stone, as well as pieces of travertine, tertiary sandstone, Kentish rag, red sandstone, Purbeck marble, chalk, and many other geological specimens. Here and there, interspersed with Roman bricks, are patches of "chequy" masonry, the stones being placed at wide intervals, notably on the south-east corner, and on the north side.
The masonry of the early chancel is, however, entirely different, being composed of Roman bricks laid evenly upon one another with narrow joints, averaging four bricks to a foot. In many instances the arrises of these bricks are sharp and true, showing no sign of having been taken from any other building; in other cases they are more fragmentary, but we can have no hesitation in saying that the walling of the early chancel is well-built, satisfactory to a professional eye.
We have then these two distinct modes of building (1) Roman bricks laid evenly and closely upon one another, (2) stone-work with courses of Roman brick at various intervals. And we shall have to consider hereafter whether these are genuine Roman walls, or are merely composed of Roman materials used up for the second time, as at St. Albans and elsewhere.
We learn from competent authorities that there were five or six kinds of Roman wall-building—(a) The quadrangular, with masses of square or oblong stones laid alternately lengthwise and cross-wise, not cemented by mortar, but bound together by leaden clamps, such as is found in the so-called wall of Romulus on the Palatine; (b) polygonal masonry, where the stones are irregular, and with small stone splinters wedged into the joints where necessary; (c) concrete—rude, without ornamentation, which has at a distance the appearance of being panelled, since beams of timber are let in to strengthen it, or sometimes thin layers of brick to prevent settlement in the concrete from the shrinking of the lime when it cools and dries; (d) opus reticulatum, which consists of stone net-work of diamond-shaped blocks, as in the "Muro Torto" at Rome; (e) opus lateritium, the ordinary construction of bricks laid evenly upon one another (f) mixture—i.e. stones bonded together with courses of bricks, sometimes at regular, often at irregular, intervals. Mr Parker, in his "Archæology of Rome," referring to the mixture (i.e. the style of the building used in the nave) which is so constant in Roman wall-work, in England and Northern Europe generally, says that in itself it is no evidence of date as to the period of Roman work, since other things must be taken into account: but that it is found in the circus of Maxentius, and many other places. It is usually attributed to the beginning of the fourth century, but it occurs also at Pompeii, in parts of the substructure of the walls of Aurelian, in tombs of the second century at Ostia, and in some of the foundations of Hadrian's villa near Tivoli.
With regard to the comparative antiquity of the nave and chancel, no positive judgment has yet been arrived at. Hasted, indeed, ventured on the opinion that the latter was the more ancient, but he also believed that the chancel was built about the year 200 A.D., and had not the benefit of the recent explorations, so that his opinion is, in itself, of little value. But it has been adopted on scientific and architectural grounds by the Rev. G. M. Livett (who has paid careful attention to the architecture and masonry of the church) and by other distinguished antiquaries. Their arguments are very forcible, and there is much reason for believing that the theory will hereafter find general acceptance, although at present further investigation is necessary before it can be pronounced as incontrovertible.
We know indeed that some of the earliest Roman buildings were constructed of Roman bricks or tiles laid evenly upon one another (the opus lateritium), but the tiles of the first two centuries were remarkably thin, as contrasted with later specimens. They vary, at different periods, in length from 15 inches to 2 feet, and in thickness from ¾ inch to 3 inches. Unfortunately little credence is now given to the ingenious rough-and-ready rule, formulated by Mr Parker, that where (including mortar) there are ten bricks to one foot, the wall is of the first century, as in the arches of Nero; where eight bricks, of the second century, as in the villa of Hadrian; where six bricks, of the third century, as in Aurelian's wall; where four bricks, of the fourth century. We may lament the non-acceptance of this rule, for, were it true, we might confidently assign the early wall of the chancel (containing four bricks to a foot) to the fourth century, which is the exact date that is claimed for it!
With regard to the foundations, those in the chancel are of flint-stones and mortar, with a footing of a single course of Roman bricks, while in the nave we find a mixture of sandy mortar and crushed flint, topped with courses of Kentish rag-stone, and one or sometimes two courses of brick.
Closely connected with the walls are the buttresses. Of flat pilaster buttresses there are at the present moment (a) one on the south side of the chancel; (b) two at the south-east corner of the nave, at right angles to each other; (c) one at the north-west corner of the nave, the corresponding buttress at this place having been cut away. In addition to these, there is an evidently later one on the north-east of the nave, and a semi-circular buttress in the middle of the south wall. They have all been repaired very frequently, especially at the top, and it is difficult to determine which stones are original, and which have been inserted afterwards. The sole remaining buttress in the chancel has been mutilated in a painful manner. Not so many years ago, before the modern quoins of Caen stone were added, it was largely composed of Roman bricks similar to the walling. The other flat buttresses on the south side project 6 inches from the wall, and, as we see them at present, consist of blocks of rough-hewn Caen stone to the height of 4 ft. 6 in., and, above that, of Roman brick, considerably patched.
In themselves flat pilaster buttresses furnish no evidence as to date, since they are found alike in Roman, Saxon, and Norman buildings. It is contended by Mr Livett that the buttresses in the nave are Norman, or (at any rate) insertions of a later date than the adjacent wall—but only those at the south-east angle have been explored, where the foundations seem to be of a whiter, harder mortar than those of the wall, containing large stones, but no small angular flints. It is too early as yet to pronounce any positive opinion on the point.
2. S.-E. angle of nave, looking East (Buttress.)
Special attention has often been called to the semi-circular buttress, because this shape is uncommon, though something like it is found at St. Peter's, Northampton, at the Church of St. Remi at Rheims, and elsewhere. The outstanding portion of it measures almost exactly three feet in circumference. It cannot have been made (as some have supposed) to contain a staircase, because there seems no reason whatever for a staircase at this particular place, the rood-loft being several feet eastwards. Others have conjectured that the old church might have ended somewhere near this point, and that then the buttress would have had something to do with the support of the western front, or have been a staircase up to the old belfry. But there is no foundation for this surmise, which is disproved by the fact that the external plaster extends on each side of the buttress, and the character of the south wall is absolutely unbroken. This external plaster, indeed, is probably not Roman, though it is composed to some extent of pounded brick. The buttress bears little or no resemblance to the lofty semi-circular projection occasionally found in Saxon towers. Its object must be left in a state of obscurity, and it may perhaps have been a mere freak of the builder.
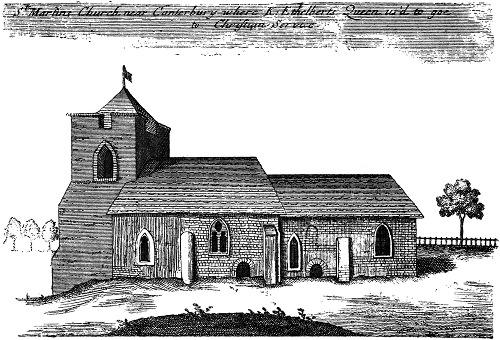
Erudito viro et Amicissimo Johi Hardy de Nottingham.
Tabulam hanc vevet W. Stukley
Date 1722.
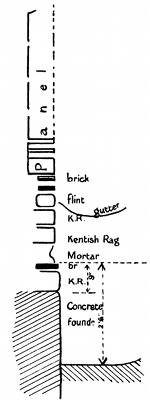
At a distance of 10 ft. 6 in. from this circular buttress we come to a nearly circular panel, immediately behind the Norman piscina, which has always been a puzzle to antiquaries. The dimensions of it, as now seen, are roughly 4 ft. by 3 ft. 8 in. It is sunk 6 in. into the wall, is unevenly splayed, and in parts plastered. In Stukely's engraving of the church (1722 A.D.) it is represented as a round-headed doorway, but there are no voussoirs or arch stones. The result of excavations beneath the surface are doubtful. Generally speaking, there are courses of two Roman bricks running along this part of the nave wall, below which are Kentish rag stones, and a foundation of concrete. Singularly enough, the top row of Roman bricks (just below the opening) has been interrupted for a space of 3 ft. 8 in., and it looks at first sight as if the lower row were the sill of a doorway, from which a slight suspicion of a rough vertical joint goes upwards for a little distance. But against this theory we must state that the one-brick course does not extend the whole width of the panel. The immediate back of the Norman piscina was discovered on investigation, not to be of stone, as we might have expected, but of coarse thin plaster, and it is not impossible that this back was taken out sometime in the Early English period, and that the opening thus made was used as a hagioscope. No plausible theory has been advanced as to the use of this panel. It was once suggested that it was a niche for a churchyard-light, which would shine on the south side of the church. This, sometimes consisting of a covered lamp, would be used to light at night the mortuary convoys that came from afar, and could not always arrive in the daytime. It was also a sort of homage rendered to the memory of the dead, a signal recalling to passers-by the presence of the departed, and inviting prayers for them. But this is entirely a fanciful idea.
1. Section of foundation of nave-wall (under panel)
The doorways are the next feature of interest. With them St. Martin's is extremely well supplied, as (counting both ancient and modern ones) there are no less than six, though they were doubtless not all used at the same period. It would seem as if the architects of one age found a positive pleasure in blocking up and replacing doorways of preceding ages! At the south-west corner of the nave, immediately outside the font, is an Early English doorway or porch, seven feet wide, probably built in the thirteenth century, and now closed up with blocks of chalk, in the middle of which is inserted part of a two-light window. This may have been substituted for the usual Saxon "south-door." On the north side of the nave there are also traces of an Early English porch, which was only taken down during the present century within the memory of persons still living. The peculiarity of this porch is that it was added on to what we believe to be an older Norman doorway, which will be spoken of when we describe the interior of the church.
Proceeding to the south side of the chancel and its adjacent portion of the east wall of the nave, we come upon three curious openings. Two of them are square-headed, (1) The one at the south-east corner of the nave is 6 ft. high, and splayed externally, being 2 ft. 8 in. wide inside, and 3 ft. wide outside the church. It has a lintel and threshold of Roman brick, and has been blocked up with masses of chalk and rubble. The plaster on the splays is still in situ, and was considered, at a meeting of the British Archæological Society, to be "most probably Roman." But it has been clearly demonstrated that it is a later insertion in the wall. Its position at the east angle of the nave is very peculiar, and its use has not yet been ascertained. At the beginning of the extensive explorations that have been lately carried out, when it was believed by some antiquaries that there was a Western apse similar to that in the Christian church at Silchester, and that the arch (described hereafter) was the opening into this apse, this south-eastern doorway was supposed to have been one of the entrances either to the church, or the Narthex (vestibule), there being some indications of a corresponding doorway in the north-eastern angle of the nave. This theory appears to be now generally abandoned, but it is quite possible that it may be revived when further excavations are made beneath the tower. (2) The other opening at the south-west of the chancel, 6 ft. high and 3 ft. 4 in. wide externally, has jambs of Roman bricks, with a lintel and sill formed of massive blocks of green sandstone, much worn by weather. Internally it seems 4 ft. 7 in. at the top, but this may be accounted for by the fact that in later times it was partially blocked up by a stone sarcophagus, and other material: and on one side of the upper portion of the doorway, and extending beyond it towards the west, there was opened a low side-window, the western splayed jamb of which is still remaining, with the original plaster. This may perhaps have been a "Lepers' window" commanding a view of the altar of St. Mary, occupying the
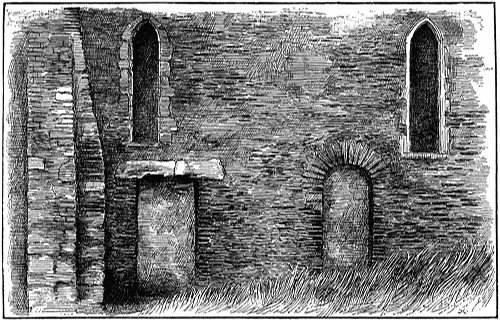
S.-W. EXTERIOR OF CHANCEL.
(From a water-colour by Mrs M. Parry.)
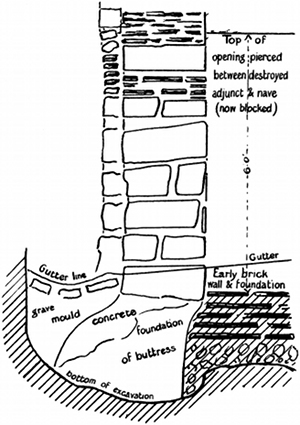
St. Martin's, Cant.—Adjunct. Section of foundations & portion of wall, with face of chancel wall above shewing signs of the bonding.
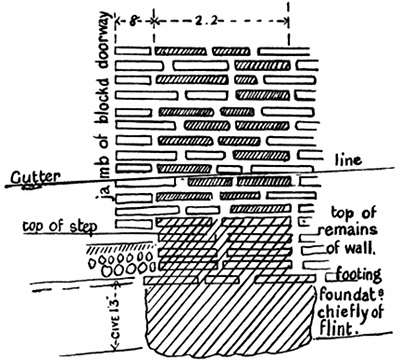
Near these square-headed doorways there were discovered underground the remains of two walls, running at right angles to the chancel, and forming two sides of an adjunct or side chapel, the southern side of which has been destroyed in the process of digging graves. These walls are 4 ft. 9 in. apart, and are each of them 26 in. wide, built entirely of Roman bricks. The western wall runs eight inches beneath the eastern angle-wall of the nave. Between the walls there is still existing part of a flooring of opus signinum. There can be no doubt that this adjunct is of the same workmanship, and the same date, as the early brick wall of the chancel. The foundations of both are precisely similar, and are constructively bonded together—the walls rest upon a footing-course of one brick, which forms the top of a shallow foundation of flints and stones. The brick-footing is continued along the chancel wall under the sill of the square-headed doorway, and is irregular in its projection. A careful examination of the existing face of the chancel wall above the remains (which was made by Mr Livett), shows that the eastern wall of the adjunct above ground, now destroyed, was originally bonded into the chancel wall. Every alternate course shows a broken brick, and every intermediate course the clean edge of a brick. This bonding cannot be traced above a line on a level with the lower edge of the lintel of the square-headed doorway of the chancel.
What the purpose of this adjunct was, we cannot positively determine. It was suggested by the late Archbishop of Canterbury (who took the warmest interest in the church, and also keenly watched the progress of the excavations) that it was used as a place for baking the holy bread employed at the celebration of the Mass. It is more probable, however, notwithstanding its diminutive size, that it was a side-chapel with its altar.
At a distance of 4 ft. 2 in. eastwards of the square-headed doorway is a semi-circular one. It is 6 ft. high and 2 ft. 1 in. wide. The arch is mostly formed of converging blocks of Kentish rag, generally about one inch apart, though somewhat closer at the crown. The span at the springing is an inch or two wider than the span of the jambs. The imposts are formed of two Roman tiles, the upper one overhanging the lower, and the lower overhanging the jamb. The doorway is lined throughout with plaster. The jambs internally are of Roman bricks with occasional pieces of Kentish rag. Externally, they are almost entirely of Roman bricks, though under the west impost, 3 ft. 10 in. above the sill, there has been inserted a fragment of freestone about 2-½ inches high, brought from elsewhere. On this are parts of an inscription, which has been supposed by many people to date from the ninth or tenth century, though this date cannot be accepted as proved. The letters HONORE.. STÆ.. ET OMNĪV̄ SC̄ŌRV̄ are still decipherable, and the whole may perhaps be read as "To the honour of Saint (Mary?) and All Saints." This may have been the dedication-stone of a church, or not impossibly the dedication-stone of an altar, as an order was issued in the ninth century by a Saxon archbishop, that a stone should be placed at the corner of each altar, specifying the name of the saint or saints to whom it was dedicated. A parallel to this has been found in the discovery of a stone from the Saxon Church of Deerhurst, the fragmentary inscription
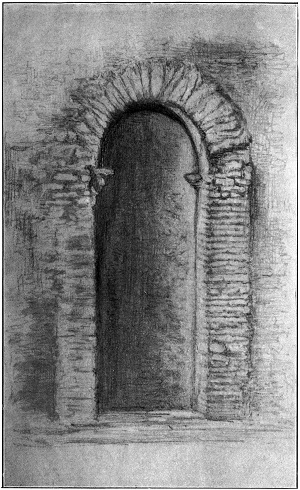
SAXON DOORWAY IN CHANCEL (INTERIOR).
(From a Drawing by Mrs M. Parry.)
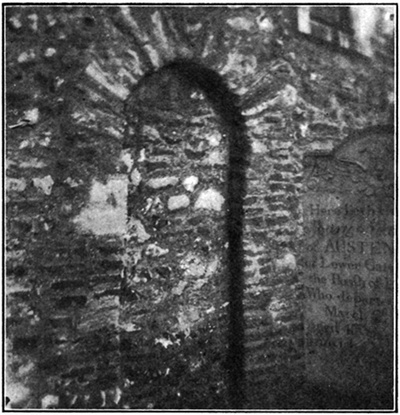
SAXON DOORWAY (EXTERIOR).
(From a Photograph by the Author.)
This round-headed doorway has been hitherto supposed to be of the same date as the wall, but closer investigation has clearly proved that it is a later insertion, probably made in the Saxon period, possibly as early as St. Augustine. While in the surrounding wall there are four Roman bricks to the foot, there are in the jambs of the doorway six bricks to the foot; and at the time of the insertion, nearly one foot of the surrounding wall was broken away, as will be noticed by any experienced observer.
At 4 ft. 8 in. eastward of this doorway, we come to the chancel-buttress which has been already described. A hole has been pierced in the wall immediately east of the buttress, and a clean face of Roman brick has been traced for 26 inches, in continuation of the east face of the buttress, running therefore at right angles to the outer wall, thus clearly showing that there was no buttress on the east side of the angle of the original wall.
The whole controversy as to the existence of an Eastern apse is so interesting and important, but at the same time so technical for the ordinary reader, that we have placed, in Appendix C, a contribution which Mr Livett has kindly sent to us, with the hope that it may be extensively read and pondered by all those, whether antiquaries or otherwise, who desire to weigh every point connected with the architecture and plan of the church.
While still examining the exterior of the church, we may notice on the east wall of the present chancel a nearly square insertion, measuring 14-½ by 13-½ inches. The matrix seems to represent traces of a brass, with a kneeling female figure, carrying a child in her arms, with an inscription underneath; and it may have been connected with a tomb in that portion of the churchyard. It is of the fifteenth century, but there is no evidence of its origin, though it has probably been in its present position for a considerable period. The date of 1662, and many subsequent dates and initials, have been cut into the stone, showing the continuous existence of that pernicious class of tourists who make a point of leaving their mark in places of interest!
Passing down the north side of the church, we may observe on the chancel wall a piece of masonry, composed of Roman bricks, which is a good imitation of Roman work; next the modern vestry which has no merit except that of utility, and the traces of the Early English porch, which has been described above—and then, rounding the north-west angle, we come to a curious Norman squint or hagioscope, partially hidden by the tower. The opening, sunk some three or four inches in the outer wall, is of an oblong character. The sides are formed of worked chalk and Kentish rag, with traces of a hinge and receptacle for a bolt, while the lintel is composed of a piece of oak greatly decayed by age. The squint is partially splayed on both sides, rather more on the right side than the left, extends 18 inches into the interior of the church, and commanded apparently a view of the high altar. Whether it was a lychnoscope, or leper's window, or used by penitents standing under cover of a porch, there are no grounds for determining. The actual opening does not measure more than 12 inches by 8, and was lined originally with Norman plaster. On the inside, where it is 15 inches across, it was till recently concealed by the woodwork of a pew, but this has happily been removed. The masonry inside is of a rugged character, and was evidently disturbed when the interior of the church was covered by thick coats of plaster. Among the fillings-up of the squint, we found three curious circular stones, each with an ornamental volute at the end. They are of oolite, and probably formed parts of a scroll at the top of a Roman (heathen) altar, and one of the fragments had small pieces of salmon-coloured mortar adhering to it. We may refer to an opening in the church of St. Mary, in Dover Castle, as being in a somewhat similar position, but there it is generally supposed to be a lychnoscope for the use of soldiers in the guard-room, so that they might watch the light burning at the altar on the south-east of the nave, which was specially reserved for them.
There is a great difference of opinion as to the proper name of these openings, two of which are certainly, and another possibly, found in St. Martin's Church. We are told that the squint is not to be confounded with low side-windows or lychnoscopes, originally unglazed. Squints, as a rule, may be defined as inside the church, and the others outside, primarily for the purpose of enabling persons in the aisles to see the elevation of the Host at the high altar, though they are sometimes found connected with a side-chapel, a parvise, or a tower-chamber. Their usual height is about 4 ft. from the ground, extending upwards from 2 to 10 ft. Narrow at first, they were gradually enlarged and broadened, as at St. Clement's and St. Peter's churches in Sandwich. Sometimes when near a side-altar they were utilised as a credence, or had a piscina sunk in them (cf. Crawley Church in Hampshire)—and it is not impossible that the only real squint or hagioscope in St. Martin's Church was through the back of the existing piscina. The other openings, as I have said, might have been used as lepers' windows, or for penitents.
The tower was added in the fourteenth century. It is somewhat squat, and crowned with a pyramidal top. It measures 16 ft. by 13 ft. 3 in. in length and width, with two large buttresses on the west side, each projecting 4 ft. 3 in. It is built principally of flint with a slight intermixture of thin mediæval tiles, and has three louvre windows, one of which, with the peculiar "long and short" features of Saxon stone work, may have been transferred there from some other portion of the church. The building of this tower has probably destroyed some interesting feature, that stood at the west end of the original church. This may have been a western apse (so common in early basilicas) or perhaps a baptistery, or a chamber with an arch on each of its four sides. Whatever it be, is at present a matter of conjecture, but further explorations may solve the mystery; and wise men will forbear to dogmatise, when their positive theories may at any moment be overthrown.
Description of the interior.—The gradual ascent to St. Martin's Church from the lych-gate is somewhat remarkable. After turning a sharp corner in the churchyard path, you walk up nine steps to the Western Door, and from this door there is an ascent of eleven steps to the altar. This much resembles what is so noticeable a feature in Canterbury Cathedral. On the south wall of the tower-porch there is inserted a monumental stone, about which there has been a good deal of discussion. It has been described as a piece of a Roman coffin, but this is clearly a mistake. Both the character of the inscription, and the chamfering of the upper part, not unlike the tomb of Stephen Langton in St. Michael's Chapel in the Cathedral, show that it may be attributed to the thirteenth century. The letters are fragmentary, and slightly indistinct. We can, however, make out † ι \, and on the other side ϶ARISCVS. It has been suggested that this word may have been "Mariscus," and then the stone might possibly have been the boundary-stone of a marsh; but I think there can be no doubt that it is an ordinary sepulchral slab.
Till two years ago, the first feeling of visitors to the church was one of profound disappointment. They had been informed that St. Martin's was the oldest church in England; but the proofs of antiquity were not obvious at a casual glance, and the Early English chancel arch presented itself most obtrusively to the view, the walls of the nave, too, being covered with a thick layer of modern-looking yellowish plaster. It is rather amusing, sometimes, to hear the comments and to observe the behaviour of casual visitors. Many of them are from the United States of America, where the church is placed on the "list of sights" to be seen during their European tour. A few of the more unintelligent put their heads inside the building for two or three minutes, say to one another "this is an interesting old church," and then walk away with a proud consciousness that they have done St. Martin's. The present writer remembers lionising a party of Americans, and completely failing to engross their attention by any historical or antiquarian description. At last, in despair, he asked them to write their names in the visitors' book kept in the vestry, where it so happened that the last names written were those of the Duchess of Edinburgh and her children. Then their interest was at once aroused, and they went away in a state of perfect happiness because their autographs were inscribed in the same page as those of Royalty! At another time the writer was preaching a sermon, on the festival of St. Martin, bishop and confessor. He was surprised to notice an allusion to his sermon in one of the leading London newspapers on the following day, with a general tone of satisfaction that Protestant England still entertained such devotion and reverence for the great Martin Luther, to whom (in the correspondent's imagination) the church was dedicated! Happily such ignorance is scarcely now possible, and the stripping of the plaster from the nave, and also from the lower portion of the chancel, reveals at once the antiquity of the church, so that the attention of every one of the 10,000 tourists who annually visit it is arrested (whether they will or no) by the rough uncoated walls.
This manifest improvement has been carried out with the kind consent and cordial assistance of the Rev. L. J. White-Thomson, the present rector.
It is very difficult now to realise what the church must have looked like in the earliest times. Even its shape then has been a fierce subject of dispute. Whether the chancel was added to the nave, or the nave to the chancel, or whether there was only the present chancel extended for a considerable distance westward, we may perhaps assume, in the light of very recent investigation, that there was an original chancel arch built of Roman bricks, not unlike the arch in St. Mary's Church at Dover Castle—and in the small, possibly apsidal, chancel the high altar would have stood, about 18 to 20 feet eastward of the arch.
At a later period there was a Rood-beam mentioned in the "Cross Light on the Rood-loft," and alluded to in the burial of John Hougham "before the High Cross in the Nave." The holes made for the insertion of this Rood-beam may still be seen in the north-east and south-east angles of the nave, about 6 ft. distant from the joints of the chancel arch, and 10 ft. above the ground. It at one time occurred to us as possible that the "High Cross in the Nave" might have had a parallel in the great stone cross found in front of the central arch between the nave and chancel at Reculver. "One of the fairest and most stately Crosses (says Leland) I ever saw—nine feet, as I guess, in height. It standeth like a fair column."
In mediæval times, we learn from the wills of parishioners that there were in the church images of St. Martin, St. Mary, St. Christopher, St. Nicholas and St. Erasmus; and each of them had a light burning before it. How these images were distributed we have no evidence to determine, but (perhaps) they were arranged in the following manner:—Image of St. Martin at the east end, of St. Mary and St. Nicholas in the nave on each side of the chancel arch, and the images of St. Christopher and St. Erasmus at the west end of the church.
The high altar, according to custom, was evidently dedicated to St. Martin, the altar on the north-east side of the nave to the Blessed Virgin, and that on the south-east side to St. Nicholas. We read that William Harry left money for a waxlight burning before the image of St. Nicholas, "where the priest was to sing the testator's daily mass"; and there was a "Brotherhood of St. Nicholas," at whose cost fifteen masses were to be said for the soul of Thomas Fayrhand (A.D. 1505).
Some astonishment may be caused, at first sight, by the mention of St. Erasmus, but we learn from other sources that he was a popular saint in England. Some glass, for instance, in the church of St. Botolph, Lullingstone, represents a legend of his martyrdom, his prostrate body lying beneath a windlass, by the winding of which the saint is being disembowelled. He is reported to have suffered death in the Diocletian persecution at Formiæ, where Gregory the Great testifies that his body was
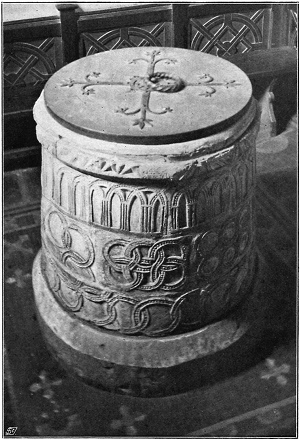
Photochrom Co. Ltd., Photo.]
THE FONT.
Though by no means the earliest feature in point of date, yet the Font is the most conspicuous object to one entering the church. It stands now at the south-west corner, but, until fifty years ago, it stood in the middle of the nave. We know its exact position because Stephen Fokys or Falkes (1506) directed that he should be buried "before the font," and his gravestone, with a small brass inserted, is still remaining. This brass bears the following inscription:—"Pray for the souls of Stevyn Falkes and Alys his wife: the which deceased the 10th day of May the year of our Lord 1506. On whose souls Jesu have mercy."
The Font is circular or tub-shaped, 2 ft. 5 in. high, excluding the base on which it stands: or 3 ft. 1 in. with the base, which looks like an old Norman mill-stone, and was probably added when the font was moved to its present position. On examining the inside of the font a few years ago, for the purpose of inserting a small leaden pipe to carry away the baptismal water, we found that this base-stone had a square opening in the centre, and bore Norman toolmarks, which it would probably not have done had it not been originally exposed to external view. The diameter of the inner basin of the font is 1 ft. 10 in., that of the outside 2 ft. 6-½ in., the circumference round the outside being 8 ft. 2 in. It consists of a rim and three tiers. The three tiers are made up of some twenty-two distinct stones, rounded externally, and fitted in their place. The lower tier is embellished with a continuous pattern of scroll-work: the second with groups of circles intertwining one another (what Hasted calls a hieroglyphical true-lover's knot), with the exception of one stone, which has six comparatively plain circles carved upon it: the third tier is of a different character, exhibiting arches intersecting each other. At the top is a rim, the ornamentation of which corresponds with that of the two lower tiers, except one part in which there is a kind of dog-tooth work, like stars cut in half. It has been suggested that the upper portion of this rim was cut away for the purpose of forming a ledge on which a tall cover might firmly rest. There are still remains of the staple by which the cover was secured, and the font may have been locked up in the time of Cromwell, to prevent its desecration.
The font was for a long time covered with a thick coat of whitewash. It is lined with lead, extending downwards to a depth of 14 inches, and the space between the lead and the bottom of the font is now filled up with rough blocks of Caen stone and rubbish. It has probably been taken to pieces and moved more than once. An attempt was made, by drawing tracings of the several stones separately, to reorganise it (on paper) in a consistent and continuous pattern, but, unfortunately, there are two or three stones that will not fit in with the rest.
Now, as to the date of the Font, there is great diversity of opinion. The character of the carving naturally suggests that it is of the later Norman period, and is similar to that found in St. Clement's Church, Sandwich, in the cloisters of Canterbury Cathedral, and elsewhere. But this is by no means conclusive; for, if the font was an historical or unusually ancient one, some pious person might have been inclined to do honour to it by decoration. It may be pointed out that this decoration is not carving at all, but has been done with a small chisel of not more than a quarter of an inch, and by no able hand. Instances have been adduced of "smartening up" of a similar character.
It is certain that the composition of the font is most unusual. The Norman fonts were, as a rule, scooped out of a single stone, as we see, e.g. at Lincoln Cathedral, Sapcote, Green's Norton, Belton, Aswarly, Darenth, and several other places. Moreover, if (which is somewhat uncertain) St. Martin's font is of Caen stone, which the Normans possessed abundantly, and which is easily worked, it appears improbable that they would have built it up in such a rude manner of twenty-two separate stones Is there any other existing font composed in the same manner? It was said that there is, or was, at Lewknor and at Woburn. But the vicar of Lewknor, examining his font at our request, writes that, so far as he can see, it is made of one stone: while the church at Woburn has been rebuilt during the last thirty years, and no one knows what has become of the original font. A general statement that we have no Saxon fonts existing is valueless, and incapable of proof; and we are more inclined to agree with Mr F. A. Paley ("Introduction to
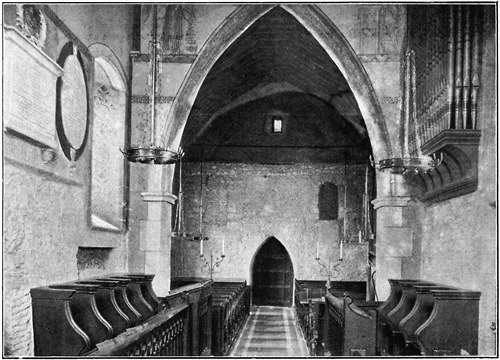
Noakes, Canterbury, Photo.]
INTERIOR OF ST. MARTIN'S (SHOWING WEST WALL OF NAVE).
The most ancient form of fonts was octagonal, or tub-shaped, built like a tower, as described by St. Paulinus of Nola. Some Norman fonts are round; more often, perhaps, they are of square form, sometimes profusely decorated with grotesque imagery, and supported by a central massive circular stem. If we take away the sketchy chiselling, for which we have suggested a possible reason, no one would consider the St. Martin's font to be of Norman workmanship. Moreover, the sides of the font internally are extremely rough, and it is unlike the Normans to bestow so little in the way of finish.
We may conclude (as I have said) with some confidence that Ethelbert was baptised in St. Martin's Church. No traces have been discovered there of a baptistery—nor, indeed, of any in England before that erected (about 750) by Cuthbert, Archbishop of Canterbury, to the east of the Cathedral. But this does not militate against the theory that he was baptised by affusion, even though not from the present font notwithstanding traditional evidence to this effect in the seals before alluded to.
Reverence and probability alike protest against the idea, entertained by one or two distinguished antiquaries, that the font is nothing but the circular erection once surrounding the top of a well, or puteus, as depicted by Eadwin (1130-1174) in his plan of the herbarium of the cathedral.
Window openings in West wall of St. Martin's, Cant. (By G. M. Livett.)
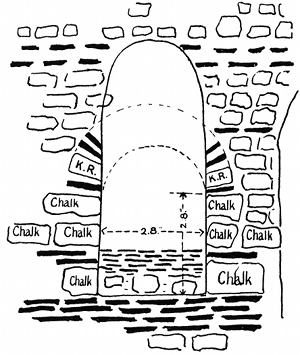
Next to the font, we must direct attention to the "West Wall of the Nave." Rugged and uneven as it now appears, there is still method in its building. Its general character is that of roughly-hewn Kentish rag-stones (with occasional blocks of chalk) bonded together by Roman bricks, arranged in sometimes a single, sometimes a double or even triple, course. Here and there a single course of stones lies between the courses of bricks, which are then 9 ins. apart. In other portions of the wall five or six courses of stone intervene between the courses of bricks, so that the courses of stones and bricks do not alternate regularly. The original face of the wall is much obscured by sundry patchings and repairs, and (on the north side) by the erection of a monumental tablet, lately removed to the tower-porch. In the centre, over the present doorway, is an arch or opening, now filled up with courses of Roman bricks and rubble of chalk or flint. The arch reaches to a height of 17 or 18 ft. above the floor level, a few inches of the crown having been cut away, and is on an average 7 ft. 2 in. wide. Whether it reached originally down to the ground, or was merely an opening of the nature of a window, cannot be positively settled, as the fillings-up have not yet been removed. On either side of the arch, at a distance of 2 ft., are two windows (the upper 18 ins. of which, as they now appear, are an extension made in Saxon or Norman times). The original windows (below this extension) have their jambs of chalk-blocks filled in with white mortar, while the arches are turned in Roman bricks and rough voussoirs of Kentish rag-stone, with interstices of bright pink mortar. These windows are certainly built more Romano, and no sufficient evidence has yet been brought forward to upset the opinion strongly held by many archæologists—that they are Roman. The variation of the mortar used in their construction from white mortar in the jambs to pink mortar in the voussoirs of the arch is a very noticeable feature, and can be exactly paralleled in the Roman Pharos at Dover. It is certainly prima facie, a strong evidence of Roman workmanship. The windows are 2 ft. 8 in. wide, and would have measured 4 ft. from sill to crown. Their jambs are splayed at an angle that would allow about 12 ins. for the actual opening on the outer face of the wall. Their sills are respectively 9 ft. 9 in. and 10 ft. above the ground level, and the lower portion of the south window is filled up with thin mediæval tiles, such as we find here and there in the fourteenth-century tower, during the building of which the extended windows were undoubtedly blocked up. These extended windows have no voussoirs, but were cut out of the original walling, and simply plastered. Near them are portions of pink plaster still adhering to the wall.
Excavations have been made below the northern portion of this western wall in hopes of finding some of the original flooring of the church, but could not be further prosecuted because vaults, and even detached skeletons, were met with at a distance of only one foot below the existing pews.
The style of the north and south walls of the nave is much the same as that of the western wall; and behind the wood-work are considerable pieces of pink plaster, remarkable both for its hardness and texture. About this plaster we must say a few words, as it is, in our opinion, an important piece of evidence. It is composed of carbonate of lime imperfectly burned, of silicious sand, and pounded Roman brick, in almost equal proportions. It is true that some examples of this plaster have been occasionally found in Saxon, Norman, and even Early English buildings, but they are feeble imitations, distinguishable by the greater preponderance of sand, neither so bright nor crisp in section, more soft and pliable, and of a dullish colour. Two pieces of plaster were put side by side, one from St. Martin's and another from a Roman villa at Wingham, and to an experienced eye the texture was identical, except that the latter was rather thinner. And on our sending to such an undoubted expert as Mr J. T. Irvine (who had previously expressed much scepticism as to the Roman claims of St. Martin's, though he candidly confessed that he had not seen our recent explorations) a specimen of this plaster, he wrote in reply that, "both as regards texture of tile and lime mixture, and the colour produced thereby in section, it certainly seem to accord with that of good Roman date."
About the middle of the north wall of the nave is a doorway, 4 ft. 2 in. wide, with jambs of Caen stones of irregular size, some of them showing marks of axe-tooling. The date of this doorway is uncertain. The head is destroyed and the rubble filling-up irregular, but the general appearance seems to favour the theory that it is Norman. On the east side of the doorway is a stoup for Holy Water, certainly of great antiquity. The shape is not regular, but it may be described roughly as measuring 20 by 17 inches.
At the south-east corner is the celebrated Norman piscina, said to be one of the earliest and most beautiful in England. The size of the actual opening is 13 by 7-½ inches with additional 4 inches to the top of the tympanum. Its jambs are of Caen stone, with the usual tool-marks. In it are three curious holes, two above and one below, penetrating about 2 inches into the stone. What these holes were intended for has been a great puzzle, but perhaps short poles were inserted in them which supported an ornamental canopy. It is not impossible that the piscina was originally placed somewhere nearer the east wall of the nave.
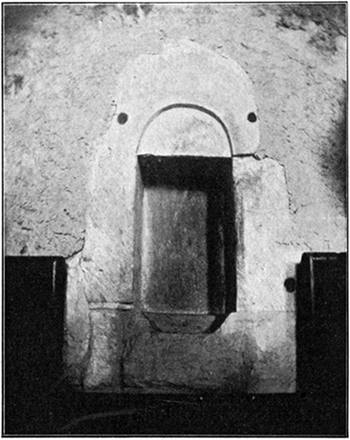
NORMAN PISCINA.
(From a Photograph by Miss M. Bruce.)
On the removal of the flooring beneath the piscina there was found a hole measuring 2 ft. by 1 ft. 8 in. and 5 ins. deep with a bottom of rough concrete, and 3 feet away were some foundations of a wall running parallel to the south wall. These foundations, chiefly consisting of flint, are about 18 ins. wide and 15 in. deep, though in parts rather fragmentary, and they were at first supposed to be connected with the parclose of the Altar of St. Nicholas, which formerly stood there. But Mr Livett opens out another possibility. He writes to us as follows:—"The portion of the east wall of the Nave, into which the south respond of the Chancel Arch is bonded, is similar in character and material to the brick walling of the western part of the Chancel, with which therefore, rather than with the Nave, it must be identified in date and construction. The same may be said of the corresponding bit of wall on the north side, which, however, has been more interfered with by the bondings of later work. In the face of the bit of wall on the south side, though rough and plastered with hard cement, may be detected the broken bonders of a wall that formerly ran westwards from it, and exactly in a line with the south wall of the Chancel. The vertical line of the junction of the southern face of the destroyed wall with the bit of wall under examination can be traced clearly. It has all the proper signs of bonding, precisely similar in treatment to the signs of bonding seen on the face of the south wall of the Chancel immediately above the foundations of the Adjunct. The foundations discovered under the flooring of the Nave are in a position to have carried this destroyed wall. Though they are fragmentary, their material and depth correspond exactly with the foundations of the Chancel wall below the brick footings thereof. I drew Mr W. H. St. John Hope's attention to the signs of bonding which I have described, and from recent correspondence with him I infer that he accepts the evidence as sufficient to prove the former existence of a destroyed wall. The recovery of this wall running in the direction described, and contemporaneous in date with the western part of the Chancel, is an important factor in the consideration of the relative dates of the existing Chancel and Nave."
Before quitting the nave, the beautiful open roof of which deserves admiration, we must say a few words about a door or window opening from the west wall into the tower. This is of the Decorated period, and was perhaps connected with a tower-chamber (used in many old churches, both as a sleeping-room, and for a study); or the watchers, who guarded the church, would be able to see from thence the shrines with their relics and jewels, or it may have been to enable the sacristan to know the exact moment for ringing the Sanctus bell at the elevation of the Host, so that the sick in their chambers, the labourers in the fields, and the faithful in the church might join in a common act of adoration.
Let us now proceed to the chancel. The whole of the modern stalls were temporarily removed with a view of facilitating further investigations underground; but here, as in the nave, the excavations were almost entirely put a stop to by the existence of vaults and graves, extending right up to the walls on either side.
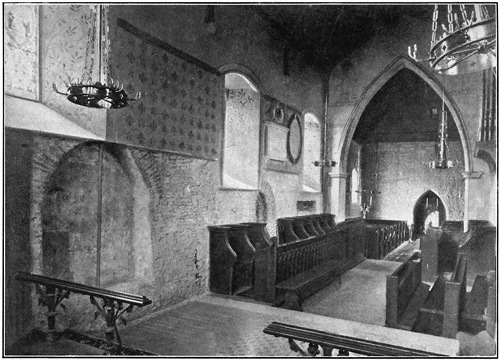
Noakes, Canterbury, Photo.]
CHANCEL OF ST. MARTIN'S (SHOWING SEDILE, SAXON DOORWAY,
Etc.
).
Owing to various circumstances, it has not been considered advisable, for the present, to strip the plaster from the chancel walls above the height of seven or eight feet, or east of the altar rails. Enough, however, has been done to show clearly that the present chancel may be assigned to two, and probably to three, distinct periods. For a distance of twenty feet eastward on each side of the chancel arch, the walls are built of Roman bricks laid evenly upon one another, four bricks (as I have before said), with their interstices of mortar, occupying one foot. This portion of the church shows very careful workmanship. It has been attributed by some to the time, and even the personal supervision, of St. Augustine himself, but we think that with greater probability it may be considered as Roman building.
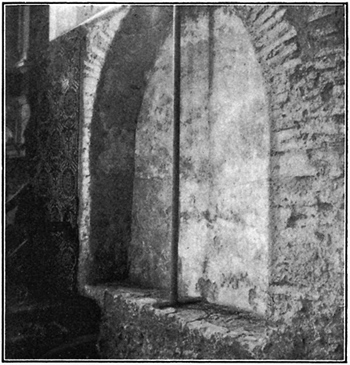
SEDILE.
(From a Photograph by Miss M. Blore.)
We have already described the square-headed doorway, but may add that (during the present spring) the lepers' window has been traced inwards to a depth of 1 ft. 8 in. from the exterior of the wall. From this square-headed doorway the semi-circular one (commented on in our description of the exterior of the church) is 4 ft. 2 in. distant. Beyond this the early brick wall extends eastward for 6 ft. 9 in. till we reach a break in it, which was clearly the termination of the original chancel. For the last two feet the work is somewhat irregular, and from this circumstance, and from some evidence discovered at this spot on the outside, it has been conjectured that here we have the beginning of a Roman apse (cf. Appendix C). Eastward of this break, the walling is of different workmanship, showing with the mortar-joints six bricks to a foot, and after 3 ft. 5 in. we come to a Sedile, which was blocked up with mediæval brickwork, and opened out a short time ago. It had apparently a slightly pointed arch, of which about five inches have been cut away. The springing line is about 2 ft. 9-½ in. above the seat; the radii are about 3 ft. 9 in., their centres being on the springing line. This would fix its measurements as follows:—Span, 5 ft.; depth, about 1 ft. 3 in.; height from seat to springing line, 2 ft. 9-½; in.; and from seat to apex, about 6 ft. 4 in. A difficulty has arisen as to the date of the sedile from the fact that the top of it has been cut away by the insertion of a lancet window, appearing at first sight to belong to the Early English period, so that the sedile would seem as if it must be of an earlier date than the window. But Mr Livett, though believing it not impossible that the sedile and lancet window were built at the same time, and the sill of the window altered afterwards, thinks it more probable that the sedile and its adjoining brickwork were built late in the twelfth century, and the lancet window inserted subsequently, perhaps in the fourteenth century. The position of the sedile would seem to point out that the high altar stood, in Early English times, immediately east of the step whereon the present altar rails are placed.
The east wall of the church was partially pulled down and rebuilt about fifty years ago, to which period we owe the pseudo-Norman work of the reredos. The lancet windows were filled at that time with an ill-drawn representation of the Crucifixion in the centre, and on each side with the Ten Commandments, which were slowly fading away.
Inside the altar rails is an aumbry, 15 by 14 inches, with a wooden door of "linen pattern," dating probably from the time of Henry VII. The recess inside the door extends to a depth of 18 inches, and is still in use.
On the north side of the chancel is an arch surmounting a tomb, the oolite slab of which measures 6 ft. 6 in. long by 2 ft. wide at the top, and 1 ft. 6 in. wide at the foot. This tomb is apparently ancient. On the slab is an incision that probably contained a cross. At the back of the recess, in the wall, is an elegant Latin inscription, composed by Bishop Claughton (of St. Albans) and placed on a brass there by Canon Chesshyre, a former rector, to this effect: "If by chance anywhere near here lie the remains of Bertha, wife of King Ethelbert, let them rest in peace till the last coming of the Lord Jesus."
(SO-CALLED) QUEEN BERTHA'S TOMB.
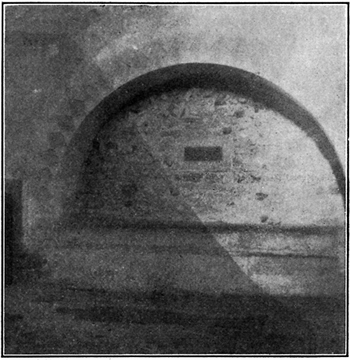
The arch above the tomb is a poor imitation of a Norman one, and stands under a curious round-headed opening in the wall, which may mark the position of a Norman window.
This tomb was always shown as "Queen Bertha's," and is still often called so even in the present day, owing to the statement that the queen was buried "in porticu Sancti Martini"; but this, of course, refers to the apse or transept of St. Martin's Chapel in the monastery church of St. Augustine, where Bertha was laid on the south side of the altar.
The tomb was opened on January 12th, 1883, and beneath the covering slab of oolite was discovered a coffin of stone, hollowed out into the shape of the body, and having a small semi-circular opening (about 9 inches in diameter) for the head of the corpse. This latter opening had been bricked off from the rest of the tomb, and was thus formed into a receptacle for fragments of bones and other human remains, the rest of the coffin being filled up with flints, bricks, and rubbish. The bones were pronounced by a surgeon who was present to be probably those of an elderly man, aged about seventy years, and of small proportions. This was an apparent confirmation of a theory previously broached—viz. that the tomb possibly contained the remains of the restorer of the church in the thirteenth century. But alas for hasty conclusions! We have since ascertained that the tomb had been opened before 1844, and, so far as one can trust to oral tradition, it was then empty, except for a little human dust. Our informant also told us that there was a small cross, made of grass, which crumbled away when exposed to the air, but he was evidently confusing this with the cross made of two twigs that was found at the opening of Henry IV.'s tomb in the Cathedral.
Where, then, did the bones come from? There is an arch of an Edwardian monument in the vestry, but no coffin underneath; and our conjecture is that, when the present vestry (a kind of recess) was thrown out from the church, the tomb, which stood in the way, was moved back to its outer wall, and the bones were transferred to the so-called tomb of Queen Bertha. It is possible that the coffin-lid found in the square-headed Roman doorway was also taken from the same source.
So far as we can ascertain, no authentic records were kept at the time of the restoration of the church in 1844-45, which was done without a faculty. There is no doubt that its condition then was very dilapidated, and that we owe almost its actual preservation to the munificent liberality of Mr Daniel Finch and the careful judgment of its rector, Canon Chesshyre; but we must necessarily regret the absence of full particulars, and the opportunities that were then lost of exploring thoroughly the walls, floors, and general antiquities of the church.
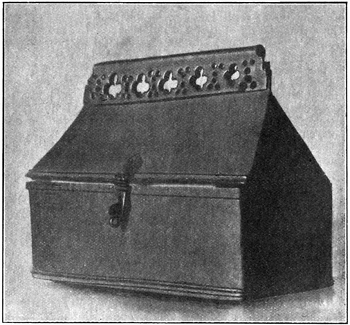
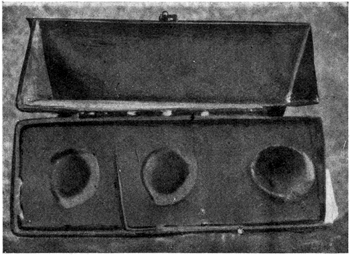
CHRISMATORY (SHUT).
(From a Photograph by Mrs W. A. Lochée.)
On the top of the wall-plate was found a very interesting chrismatory, lately in the possession of Mrs Chesshyre of Barton Court, but now placed in a vestry-drawer used as a museum for curiosities connected with the church. It cannot lay claim to the same renown as the ampulla said to have been used at the baptism of Clovis, when legend relates that the clerk who bore the chrism was prevented by the crowd from reaching his proper station, and, as the moment of unction arrived, St. Remi raised his eyes to heaven and prayed, "when lo! suddenly a dove, white as snow, flew towards him, bearing down in his beak an ampulla filled with chrism from above."
Not even the most enthusiastic devotee of St. Martin's could claim this chrismatory as having been used at the baptism of Ethelbert, for it is clearly of the date of the fourteenth century.
At a meeting of the Society of Antiquaries on December 16th, 1880, it was thus described:—"It is a brass box 6 inches long, 2 inches broad, and 2 inches high. The lid is high-pitched, with slanting gable-ends nearly equilateral, and surmounted by a vertical crest or ridge pierced with quatrefoils. The extreme height of the lid is 2-⅜ inches; that of the vertical crest is ⅞ inch. The lid is attached behind by two hinges, each ½ inch broad, and of which the raised plates are riveted to the back and lid of the box. The lid is fastened, not locked, by a hasp attached by a plate, and dropping on to a moveable catch on the face of the box. The upper and lower edges of the box, and its ridge, are mounted with mouldings attached by rivets. On opening the lid we found three oil-pots, all of them in fragments, and to none of them are the lids still remaining. At the bottom of the pots, however, are traces of some fibrous material. The pots, unlike the box itself, are of pewter." The necessity of keeping the three oils—(1) the holy chrism, (2) the oil for the sick, (3) the oil for catechumens—in distinct compartments is insisted upon by Archbishop Ælfric: "Ye ought to have three flasks ready for the three oils, for we dare not put them together in one oil vessel, because each of them is hallowed apart for a particular service."
The oil was contained in tow or cotton wool on a metal prong, and so moistened either the thumb of the priest or the person of the sick.
On the wall pierced through by the new vestry arch some remains were discovered of an old fresco, which represents the Crucifixion of our Lord, with St. John and the Blessed Virgin standing before the Cross. From the character of the painting (which was copied at the time), we are inclined to assign it to the fourteenth century.
At the same part of the church, while an opening was made ten years ago for the organ pipes, we came across some solid oak beams running horizontally. They are extremely hard, though worm-eaten on the surface: and resting as they were on the top of the wall (which consisted of eight feet of Roman brick and six feet of apparently rough Saxon work), at the height of fourteen feet from the ground, they may have formed portions of a Saxon roof.
CHRISMATORY (OPEN) SHOWING THE THREE OIL-POTS.
The floor of the chancel is in part occupied by sepulchral slabs; one to Sir John Finch (whose monument is described below), which has the following inscription:—"Here is committed to the Earth, that it may return to Earth, whatever was mortal of John Finch, Baron Fordwich, of the ancient and noble family of Eastwell, whom it pleased, in preference to any epitaph, to have this inscribed on his sepulchral stone, 'Here lies the most humble servant of the best of Kings.'"
Another is that of Sir Henry Palmer of Howletts, father of thirteen children, obiit December 10th, 1659. A third of Maria, wife of Edward Keddell, of the Society of New Inn, London, obiit 1659, ætat: twenty. The descendants of this Keddell are now flourishing in America. The latter stone was removed when the new tile pavement was laid down, and placed in the immediately adjacent wall. It is described in a record of the last century as having been at that time in the Nave.
There are also two brasses, side by side, in a state of perfect preservation. The one to the south is in memory of Michael Fraunces, with a Latin inscription: "Here rest beneath this marble the bodies of Michael Fraunces, gentleman, and of Jane his wife, daughter of William Quilter, Esquire. The wife died on the 4th, the husband on the 10th, of January 1587. Their souls are in the enjoyment of heaven." The brass on the north side contains an effigy, and the following words written underneath: "Here lyeth Thomas Stoughton, late of Ashe, in the countie of Kent, gentleman, who depted this life the xiith of June 1591." Between and around these brasses is a tesselated pavement, not unlike a Roman pattern. A great part of it is modern, but some portion was pronounced by Mr Minton's chief workman to be very old, and it is not impossible that a few of the tiles may date from a pre-Norman period.
Fig. 1. Fig. 2.
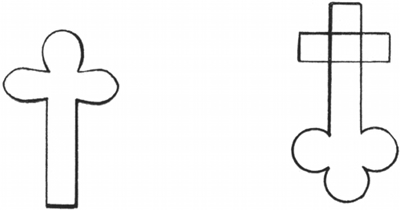
There is also, just at the entrance to the Sacrarium, a small cross let into the floor, which is apparently the one described by Hasted, who speaks of it as a "Cross of white marble, which has been much noticed by the curious as of great antiquity. It is about nine inches long and six wide." He gives a representation of it, which, however, is inaccurate, for he represents it as of this shape, as fig. 1, whereas in reality it is as fig. 2, and its dimensions are 18 inches by 6-½ inches. We can only account for this variation by supposing that the upper part of the cross had been in his time sunk into the ground, and partially covered by the pavement.
The largest, and perhaps the principal, monument on the walls is a cumbrous one on the south of the Sacrarium, to John Finch, Baron Fordwich, who is described as Advocate-General and Chancellor of Queen Henrietta Maria, Justice of the Court of Common Pleas, Privy Councillor, and Keeper of the Great Seal. He is remarkable in history as having been the Speaker of the House of Commons in the reign of Charles I., who was held down in his chair by Hobbes and others, in order that the protest against the infraction of the Petition of Right might be passed.
"Full of offices, full of days, he migrated hence to the Ancient of Days," aged 77, on November 20, 1660.
Beneath the monument there used to stand an altar-tomb enclosed with iron rails, and on a tablet near some Latin verses, composed by Charles Fotherby in the time of Charles II., "to a very noble and distinguished man."
The other monuments in the church are not of any general interest. Several of those mentioned by Hasted have already disappeared, including one to Giles Talbot, rector, in 1524.
The Bells are three in number. One of them has no inscription, the second bears simply the date 1641, and on the third, in old English characters, is the legend "Sancta Caterina, ora pro nobis."
Little need be said about the modern restorations and additions. The panelling of solid foreign oak, including the pews, was inserted by Mr Daniel Finch in 1844. A new pulpit and stone credence-table have also been added: the floor of the chancel has been re-tiled; the former vestry has been turned into an organ-chamber, and, where the organ once stood, a new vestry has been made. In it are placed old engravings of the church and a copy of the fresco which has already been described. In the drawer-museum there are kept, besides the chrismatory, some Saxon beads, fac-similes of the Merovingian coins, portions of the Roman (heathen) altar, and some pieces of pink plaster. The altar, altar cross, candlesticks, etc., are new, as well as a large majority of the stained glass windows, in which the leading idea has been, as far as possible, to perpetuate events or persons connected with early Christian history. The three lights of the east window represent St. Augustine (1) landing at Ebb's Fleet, (2) entering Canterbury down St. Martin's Hill, and (3) baptising King Ethelbert; also (4) Queen Bertha attending Christian worship. In other windows of the chancel are pictures of the death of St. Martin, and the closing scene in the life of the Venerable Bede; while in the vestry are two single figures, erroneously supposed to be those of Pope Gregory and Bishop Lindhard, which were purchased some fifty years ago in Wardour Street.
On the south side of the Nave is a window representing various scenes in the Life of St. Martin—e.g. his entrance into the army, his consecration as bishop, his healing a leper, etc.—while in the baptistery is the well-known incident in the Forum at Rome, "Non Angli sed Angeli." In a memorial window on the north side, near the pulpit, are four female figures—Queen Bertha, her daughter St. Ethelburga, St. Dorothea, and St. Margaret of Antioch; and in the north-west a picture of St. Martin dividing his cloak, probably copied from Vandyke. This latter window, as well as one in the tower, was painted in 1851 by a Miss Harriet Ludlow Clarke, who died at Cannes in 1866, and was a lady of some taste and distinction.
The Churchyard, practically the only one now in use in Canterbury, though St. Gregory's and St. Dunstan's churchyards are open for occasional interments, has come to be regarded as the "Campo Santo" of the city. In modern times the ground has been opened to receive the remains of many distinguished priests and laymen, among whom we may mention Dean Alford, Dean Payne-Smith, Bishop Parry and Canon Robertson (the ecclesiastical historian). Not very far from the lych-gate is a curious floriated cross, the legend on which seems to have puzzled many writers on the history of the church, though it bears distinctly on the front "Hew Whyte," and on the back "and Alys his wife." It is very probable that this is not a memorial cross, but a finial gable cross removed from the east of the chancel roof, and originally placed there in 1484 by Hew Whyte, who was a benefactor to the church. The cross has had many adventures. It was taken from the churchyard during the last century, and about thirty years ago was reposing as an ornament in the garden of a Canterbury citizen, but was brought back in 1876, and mounted on a pedestal.
In the Valor Ecclesiasticus, compiled in the twenty-sixth year of King Henry VIII., the value of the living for "tithes predyall and personal, oblations, and other spiritual yearly profits" is estimated at £9, and the yearly tenths at 18s., which, in the first year of Edward VI., were reduced to £6, 5s. and 12s. 2d. respectively. Hasted remarks that in 1588 it was valued at £20, and there were 71 communicants. In 1640 it was valued at £40, with 70 communicants. And it appears by the Survey of the King's Commissioners in the second year of the reign of Edward VI. that there were obit lands given and bequeathed by divers persons, that one yearly obit should be kept in this church for ever: the yearly value of which lands was 23s. 4d., of which the distribution to the poor was 12d., and outgoings 21d., leaving 20s. 7d. clear. Among the charities bequeathed we find
(1) Stephen Falkes (1506) ordered that the yearly rents and profits coming off the little messuage, with its appurtenances, in which Gregory Bradley then dwelt, should wholly remain to the churchwardens of St. Martin's for ever, for the reparation of the church.
(2) Sir Henry Palmer, Knt., of Bekesbourne (probably the father of the Sir Henry Palmer now interred in the chancel), by his will in 1611 gave 10s., to be yearly paid out of his Manor of Well Court, to the minister and churchwardens of the parish towards the relief of the poor of St. Martin's.
Both these charities have disappeared, but there are still in existence (3) the bequest of Dame Mabella Finch of £100, to be paid into the hands of Mr Bingham, and three such other of the ablest inhabitants of the parish of St. Martin, to be by them and the churchwardens and overseers of it, and their successors for ever, employed for the use and benefit of the then and hereafter poor of this parish. (An annuity of £10 bequeathed at the same time to the rector, and his successors, has disappeared.)
(4) James William Bain left (in 1861) the sum of £100 Consols, the proceeds to be expended for the repair of his tomb from time to time, and any residue for the benefit of the poor of the parish.
The population of the parish at the last census was 211, and the nett annual value of the benefice is estimated at £220.
The Registers date only from 1662, the preceding Registers having been lost. No entries whatever are found in them except the bare enumeration of births, marriages, and deaths.
The church was originally exempt, and is still exempt (as we have stated before), from the jurisdiction of the Archdeacon of Canterbury. The patronage of the living continued solely in the hands of the Archbishop of Canterbury till the church was united, in 1681, with the neighbouring church of St. Paul, by the mutual consent of the Archbishop and the Chapter of Canterbury, the patrons of the latter. For nearly two hundred years after this time the patronage was vested in the Archbishop, and Dean and chapter, alternately, until a few years ago, when it was transferred back to the Archbishop alone.
Hasted gives a full account of the manor of Caldicot, lying within the Borough of St. Martin, which was part of the possessions of the see of Canterbury, and is thus described in Domesday Book: "The archbishop himself holds the Ville, which is called St. Martins: it belongs to Estursete, and lies in that hundred; it was taxed at one suling and one half ... In demesne there are two carucates and thirty-six borderers. To this land there belong seven burgesses in Canterbury, paying eight shillings and fourpence: there are five mills of twenty shillings, and a small wood." Canon Scott Robertson contended, in an able article on the "Saxon Ville of St. Martin," that, as this is contained in the survey of Aldington, the said ville was a limb of the manor of Aldington, and is therefore connected with the oratory of St. Martin at Romney. But he was clearly mistaken—the ville is distinctly said to "pertain to Estursete, and to lie in that hundred," which is now named Westgate, in Canterbury. When Lanfranc divided the estates of the archbishop from those of the newly-formed chapter, the different estates were variously grouped together under the larger manors, and sometimes shifted from one to another, for the convenience (no doubt) of their management. The manor was appropriated afterwards to the use of the archbishop's table, till Archbishop Reynolds gave it, at the earnest desire of the monks, "to the Prior and Convent, inasmuch as it was a convenient place for them to retire to, and recreate themselves, when they were wearied out and tired, it being at no great distance from their Monastery."
In the time of Edward I. a question arose whether the Borough of St. Martin's was within the Liberties of the city, and the jury found "that in future it should be subject and answerable with the rest of the Citizens in all those matters which belong to the Crown: that all residents and dwellers in the borough ought to come four times a year to the hundred of Burgate, at the summons of the bailiffs of the city. And in like manner that they ought to come to the Portmote of the City, as often as the citizens should cause a common meeting to be summoned by the blowing of the horn."
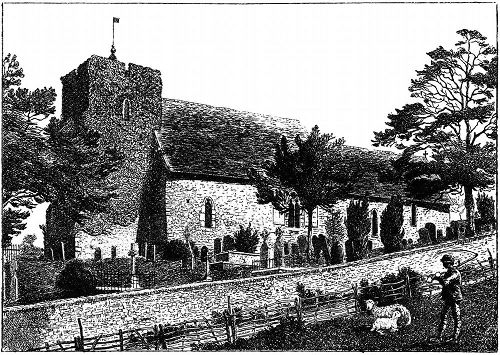
ST. MARTIN'S.
(From an Old Print.)
"And so we leave St. Martin's. Only we wish that for the venerable antiquity of the Church and some time Episcopal estate of the place—things that have much dignified both—it may always flourish in the maintenance of its due rights and respects." With these words of an old writer, we may conclude our description of the church. In an Appendix we have summed up a few remarks on the controversy that has been raging for the last few years as to the exact origin of the building. Those who argue against its Roman date bid us be content with the assurance that it is undoubtedly the oldest church in England, and tell us that, when St. Augustine knew it, it was small, but quite large enough for the small body of Christians who came over here with Queen Bertha, that it was probably built for her and them, though it may have been on the site of a British church. This gives us a continuous record of 1300 years and more. But we are not content! for we believe that it is the oldest existing church in Europe. Older than the churches of St. Maria Maggiore and St. Pudenziana in Rome; than St. Croce, St. Francisco, St. Vitale, St. Apollinare in Classe and St. Apollinare Nuovo at Ravenna. Such churches as St. John Lateran, St. Paolo fuori le Mura and St. Clemente cannot enter into the comparison, for they have been almost entirely rebuilt—and in France and Germany nothing has survived down to our own time, except a few fragments of the many large churches constructed during the Roman occupation. We all desire that truth should prevail; but that truth must be established by intimate acquaintance with every detail of the building and a knowledge of the latest explorations, and not depend on facts accepted from hearsay, or a desire to establish any preconceived theory.
Whatever be the decision ultimately arrived at, none can doubt that St. Martin's is one of our grandest historical monuments. Small as it is, it may yet vie with the magnificent cathedral of Christ Church in the glorious associations that have clustered round its hallowed walls, and in point of antiquity surpasses it by several centuries. It has witnessed the progress of the English nation from barbarism to civilisation. The ever-widening stream that has continued to flow from that tiny spring cannot fail to impress the earnest Christian with a lesson of trust in the mysterious ways of Providence. It has preserved its light burning almost continuously from the time of the small band of British Christians, of the worship of pious Queen Bertha and the great St. Augustine, down to that solemn commemoration of 1897, when within its sacred walls were gathered the representatives of the English Church which has spread into all quarters of the civilised and uncivilised world.