ILLUSTRATIONS.
Reading edition
PAGE
The South Transept, from the south-east Frontispiece
Arms of the See Title-page
The West Doorway 2
North side of the Cathedral in the Seventeenth Century 14
North-west view, early Eighteenth Century 26
North-west view, early Nineteenth Century 31
The West end from the Castle Gardens 36
North-east view, with ruins of Gundulf’s Tower 41
Capitals from the North side of the West door 46
Capitals from the South side of the West door 47
The new Chapter-Room and the ruins of the old 56
The ruins of the Cloisters, East range 57
A Doorway inserted in the old Roman Wall 59
The Prior’s Gate and old Grammar School, 1825 60
Eastgate House, Rochester 62
Plan 64
The Nave—looking West 67
Decorated Capital, South Arcade of Nave 68
The Nave—looking East 69
One Bay of Norman work in the Nave (South Arcade) 70
The Nave, from the North Transept 71
The South Transept 73
The Tomb of Bishop Hamo de Hythe 82
The Choir Screen: Dean Scott Memorial 84
The Choir—looking East 85
A Corbel in the Choir (by the Bishop’s Throne) 88
A Window of the Choir Clerestory 89
Tracery of a Window near the Chapter-House door 90
A Corbel in the Choir (middle of North Wall) 91
Bishop’s Throne 92
The Wheel of Fortune, a fresco painting 93
The Tomb of Bishop John de Sheppey 101
The Tombs of Bishops G. de Glanvill and L. de St. Martin 104
Carved Coffin lid 105
The Chapter-House Doorway 109
The Tomb of Bishop John de Bradfield 112
The Crypt, looking towards the North-east 113
The Vane on the Guildhall 119
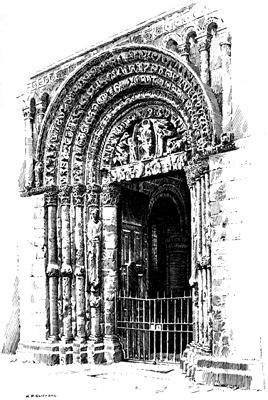
the west doorway (from a drawing by h. p. clifford). See p. 47.