INDEX.
Reading edition
Aisles, the outer, 27.
Archdeaconries, the, 59.
Baptistery, the, 29.
Bibby's Porch, 27.
Bishop's Throne, 45.
Bishops of Manchester, the, 59.
Brown's Chantry, 27.
Bust of Humphrey Chetham, the, 73.
Chapel of the Holy Trinity, 6, 40.
Chapter, the, 58.
Chapter House, the, 10, 17, 34.
Chetham's Hospital and Library, 6, 63; cloister, the, 71, 74; hall, the, 71; library, the, 67; reading-room, the, 78; kitchen, the, 69.
Chetham, Humphrey, 36, 66.
Choir, the, 6, 41, 45.
College, the, 5, 7, 66, 67; dormitory, the, 78; founder's chair, the, 75; minstrels' gallery, the, 81. Craven Porch, 19, 41.
Deans of Manchester, the, 57, 58.
Dedication, the, 4.
Derby Chapel, the, 6, 9, 19, 37-39.
Dimensions of the Cathedral, 60.
Edward VI., 7.
Ely Chapel, the, 6, 17, 19, 37.
Fraser, Bishop, 34, 59.
Fraser Chapel, the, 5, 10, 17, 28, 34
Gordon Window, the, 51.
Gresley family, the, 5, 31, 64.
Guest-House, the, 68.
Henry VIII., 7.
Heyrick, Richard, warden, 7, 57.
Hulme Chapel, the, 6, 17.
Huntington, John, warden, 6, 35, 56.
Jesus Chapel, the, 6, 17, 29, 33.
Lady Chapel, the, 6, 17, 19, 34.
Langley, Ralph, warden, 6, 56.
Lee, Bishop Prince, 59.
Manchester, See of, 8, 58.
Mary I., 7.
Moorhouse, Bishop, 59.
Nave, the central, 41.
Organ, the, 45.
Organ, the small, 9, 37.
Parapets, 19.
Porch, the west, 5, 10, 13, 29; the south, 5, 10, 15, 29; the north, 5, 10, 41.
Pulpit, the, 43.
Rectors, the, 55.
Reredos, the, 46.
Rood-Screen, the, 43.
Smith, Father, 37.
Stalls, the, 6, 45.
Stanley family, the, 7, 66.
Stanley, James, Bishop of Ely, 6; warden, 56.
St. John the Baptist's Chapel, 29, 37, 38 (see Derby Chapel).
St. James' Chapel (Ducie), 6, 27, 40.
St. George's Chapel, 6, 27, 30.
St. Nicholas' Chapel, 17, 27, 30.
Sundial, 17.
Tower, the western, 9, 19.
Trafford Chapel, 27, 30.
Wardens, the, 56, 57.
Windows, the, 7, 24, 47-53.
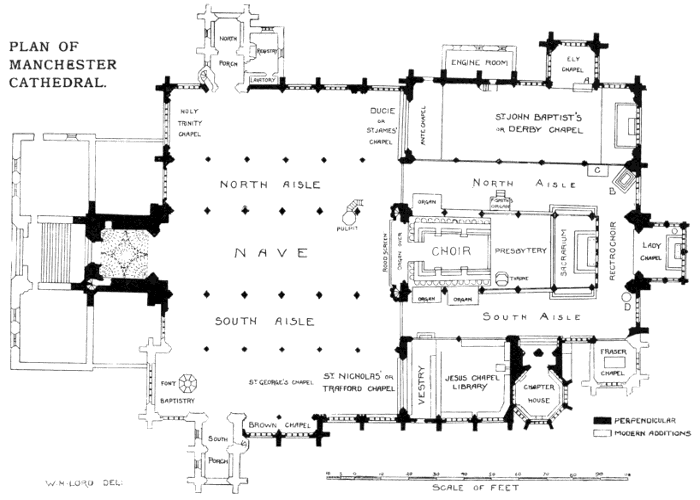
PLAN OF MANCHESTER CATHEDRAL.