Chapter III · THE INTERIOR, INCLUDING THE CLOISTERS AND CHAPTER-HOUSE (continued 2)
Reading edition
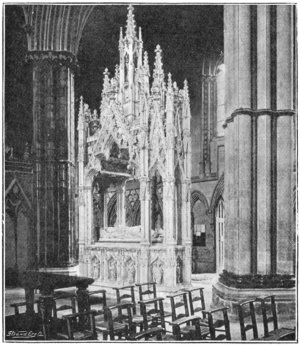
Across the middle of the choir, just behind the reredos, is a row of four table-tombs. The first of these, to the north, was erected by Bishop Fuller soon after the Restoration, to mark the supposed burial-place of Bishop St. Hugh. The saint's shrine was in the centre of the choir, but it is supposed that when the shrine was melted down the body was removed and placed somewhere else, perhaps in this spot marked by Bishop Fuller. The tomb was opened in the year 1886, when the stone coffin was found to contain nothing but decaying vestments. In Leland's time, St. Hugh lay "in the Body of the Est Parte of the Chirche above the Highe Altare." The next monument is that of Bishop Fuller himself, who was summoned ex ultimâ Hiberniâ, as the epitaph records, to preside over the See of Lincoln. William Fuller was a chaplain of Christ Church Cathedral, Oxford, but, as a steady Royalist, lost his post during the war. At the Restoration he was rewarded with the deanery of St. Patrick's, Dublin, and became soon after Bishop of Limerick. In the year 1667 the bishopric of Lincoln was vacant. There were two candidates for the appointment, Dr. Glenham, Dean of Bristol, and Dr. Rainbow, Bishop of Carlisle. Fuller, hearing of this, suggested that the difficulty should be solved by his own transference from Limerick to Lincoln, and his suggestion was carried out. Pepys, a friend of Fuller's, mentions the fact with delight. The new bishop did his utmost to repair the injuries perpetrated during the Civil War. He restored many monuments, and was meditating other works in the same direction, when he died at Kensington, 23rd April 1675. The third monument is that of Bishop Gardiner, who presided over the see for ten years, dying in March 1704-5. This bishop, in a visitation of the diocese, found a bad state of affairs in several churches where the chancels were disused and left "in a more nasty condition than the meanest cottage," while the holy table was brought down into the mid-aisle. The Latin inscriptions on the monuments of Bishops Fuller and Gardiner are somewhat quaint. The last of the four monuments is that of Subdean Gardiner (d. 1731-2), and his only daughter Susanna, who died a year later. Near the monument of Bishop Gardiner is a slab in the pavement, marking the tomb of "Michael Honywood, D.D., who was grandchild and one of the 367 persons that Mary, the wife of Robert Honywood Esq., did see before she dyed lawfully descended from her." The elaborate stone monument in the third bay on the north side is in memory of Bishop Wordsworth (b. 1807: d. 1885), a nephew of the poet. The base is decorated with Gothic arcading, and has figures of the twelve apostles. On it rests the recumbent effigy of the bishop, clad in a cope and mitre. At his head are two angels, and a dragon lies beneath his feet. Above is a lofty and intricate Gothic canopy, with a figure of Christ in the centre.
A monument to Dean Butler (d. 1894) has recently been placed near the tomb of Subdean Gardiner. It is of alabaster and red marble, with a recumbent effigy of the dean, who is buried in the cloister garth.
In the next bay eastward is a slab which marks the burial-place of Oliver Sutton (bishop of the diocese from 1280 to 1299), by whom the cloisters were built. The slab, of Purbeck marble, was raised in the year 1889 by workmen engaged in repairing the pavement. Beneath was an oblong stone chest, lined with sheets of lead, enclosing the skeleton of the bishop, which lay in a mass of decaying vestments. On the right side of the skeleton a silver-gilt chalice was found, with a paten laid upon it, covered with a piece of fine linen. The chalice stands 4-½ in. high, with a broad shallow bowl, 4 in. in diameter. The foot is circular, of the same diameter as the bowl, and the knop projects ½ in. from the stem. It is entirely destitute of ornament. The paten is 4-¾ in. in diameter, with the Manus Dei in the act of benediction, issuing from conventional clouds. The large finger-ring of the bishop was also discovered. It is of pure gold, with a massive hoop; a large piece of rock-crystal is set in the oval bezel. These extremely interesting relics are preserved in the Cathedral Library, where are also the rings of Bishops Gravesend and Grosseteste. On the left side of the skeleton lay the mouldering remains of a wooden crozier, carved with leaf ornament. In the north aisle is buried Robert Dymoke (d. 1735), a member of the ancient family who held for nearly five centuries the office of King's Champion. It was the champion's duty to ride on his horse into Westminster Hall at the coronation banquet, and three times to challenge to combat any person who disputed the sovereign's title. A member of this family, Henry Dymoke, acted as champion at the coronation of George IV. (19th July 1821), the last occasion on which this custom was observed.
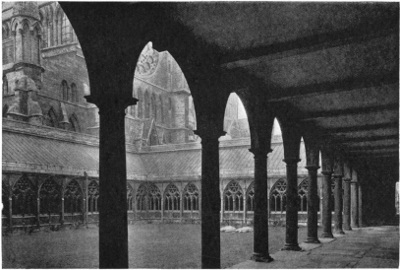
The Cloisters are reached by a doorway in the north wall of the eastern transept. The door is of oak, with some ancient wrought ironwork scrolls on the outer side. A narrow barred window over the door lights a small room anciently used as a watching-chamber. A long, narrow vestibule leads to the cloisters; it has a stone vault, rendered conspicuous by modern colouring; the bosses are carved with foliage and figures. The windows are filled with tracery similar to that in the cloisters, but they are glazed, as the cloister windows probably were originally.
H. C. Oakden, Photo.]
BISHOP WORDSWORTH'S TOMB.
S. B. Bolas & Co., Photo.]
THE CLOISTERS, FROM THE NORTH-EAST CORNER.
The cloisters are in an unusual position; they were generally built on the south side of the church, against the wall of the nave, where they would be protected from the cold north and east winds. At Lincoln they are on the north side, opposite the choir, and stand away from the walls of the church. Lincoln had no need of cloisters, any more than York or Lichfield, all three being secular churches. There seems to have been no idea of their erection before the end of the thirteenth century. The colonnade which has taken the place of the north walk, together with the Library above it, was erected from the designs of Sir Christopher Wren in 1674. The cost was paid by Dean Honywood, who also gave to the chapter his collection of books.
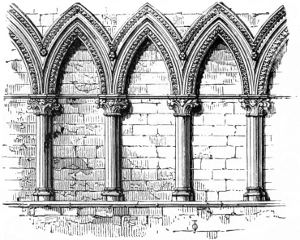
Arcade in the Chapter-House.
An account of the contents the Library is given by Beriah Botfield in his "Notes on the Cathedral Libraries of England" (1849). The MS. library includes several Latin Bibles and Psalters, as well as a most valuable MS. of Old English Romances, c. 1430-40, collected by Robert de Thornton, who was Archdeacon of Bedford in 1450, and lies buried in Lincoln Cathedral. Some time between the years 1816 and 1828, all the Caxtons and many early volumes were sold, the proceeds being devoted to the purchase of more modern works of which the Library stood in need. A number of useful books were thus added to the collection, but only by the sacrifice of works which it would be quite impossible to replace. At the time of Botfield's visit, the library contained 4451 volumes, relating to theological, classical and historical subjects. Among the English versions of the Bible were found Tyndale's, Coverdale's, Cranmer's, Matthew's, the Bishops' Bible and the Genevan Bible. The library contains a portrait, said to be by Cornelis Janssens, of its great benefactor. The authorship of this painting is very doubtful, since Janssens left England in 1648, and Honywood was dean from 1660 to 1681.
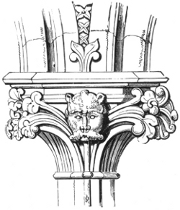
Capital in the Chapter-House.
The inside measurement of the cloisters is 120 feet from east to west, and 90 feet from north to south. In the middle of the south walk there is a doorway in the wall. A good view of the north side of St. Hugh's choir, the side walls of the transepts, and the central tower, can be had from the doorway. An old cast lead cistern in the corner is worth noticing. It is cylindrical, with bands of vine-stems in relief. In the wall to the left of the door are the fragments of the monumental slab of Richard of Gainsborough (d. 1300). He is probably the same man as Richard of Stow (a village not far from Gainsborough), who was engaged on the carved work of the angel choir, and was also employed on the crosses in memory of Queen Eleanor. On the other side of the door is a restoration of the slab in plaster, and another restoration is in the pavement. The mason, with a carpenter's square by his side, is represented beneath a Gothic canopy; around is the inscription "Hic jacet Ricardus de Gaynisburgh olym cementarius istius ecclesie qui obiit duodecim kalendarum junii Anno domini MCCC."
In the north walk beneath the library is the original Swineherd of Stow, which for many centuries crowned the northern turret of the west front. A modern copy has now taken its place. At the east end of the walk, near the library staircase, are several fragments of ancient carving, chiefly of the Norman period. A stone coffin, carved with interlacing circles, probably goes back to Saxon times. From this point may be had the best view of the north end of the great transept, with its fine round window. Some interesting relics of Roman Lincoln are placed on the floor at the foot of the library staircase; they have been described by Precentor Venables.
Along the east walk of the cloisters is a row of wall-arcading, with Purbeck shafts and tooth ornament.
Photochrom Co. Ltd., Photo.]
THE CHAPTER-HOUSE.
The vault of the three ancient walks is of oak, with stone springers. There is a fine series of oak bosses, carved with figures, grotesque heads, animals and foliage. An interesting set of photographs was taken from these bosses when the cloister was in process of reconstruction a few years ago; they are reproduced in the Builder of July 19th, 1890. In the cloister garth are the tombs of Dean Butler (to whose memory a monument has recently been placed in the angel choir) and his wife, and Precentor Venables (d. 1895) and his daughter. The late precentor will be long remembered by those who are interested in the history of the minster; the results of his patient investigations, published chiefly in the Archæological Journal, cannot fail to be of great service to any who are desirous of information with respect to the architecture of the minster, or the antiquities of the city. The cloisters still bear marks of the rough usage they received in the last century, when they served the purpose of sheds for scaffolding and building materials. The doorway opening into the vestibule of the chapter-house is in the east walk. The oak door is a gift of the present bishop (Dr. King). Over the door inside is an arcade of slender arches with a large round window above, which would look better filled with coloured glass.
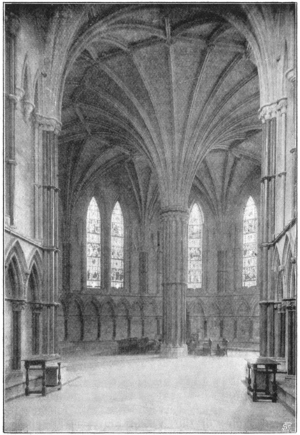
The Chapter-house is one of the earliest of the series of polygonal chapter-houses in England, dating from the early part of the thirteenth century. It is a decagon with two windows in each bay; nearly all of these have now been filled with stained glass, in memory of different dignitaries connected with the minster. The glass is by Clayton and Bell, and deals with the history of the minster from its foundation. Below the windows an arcade runs right round the walls, with Purbeck shafts, foliaged capitals (see page 142), and a profusion of tooth ornament. Below the arcading is a projecting stone seat. The stone vault is a little later than the rest of the chapter-house. It is supported by a cluster of shafts, against the wall, in each angle, resting on corbels carved with foliage. Besides these, there is a massive central column, surrounded by ten hexagonally-fluted Purbeck shafts, banded in the middle. Greater experience was necessary before the Gothic architects were able, as at York, to dispense with this central pillar, and to produce a perfect Gothic dome of such large dimensions. A corbel, carved with oak foliage, formerly supporting a figure of the Virgin Mary, is attached to the eastern side of this central column. In front of this is a socket in the pavement for holding a processional cross. The dean's chair, at one time in the library, is a fine piece of early fourteenth-century carved woodwork. On the arms are crouching lions; the front panel below the seat is carved with rows of quatrefoils. The canopy over the chair is modern. The chapter-house was restored under the directions of the late consulting architect to the chapter, J. L. Pearson, R.A.