ILLUSTRATIONS
Reading edition
Durham Cathedral, from the South-WestFrontispiece
Arms of the SeeTitle Page
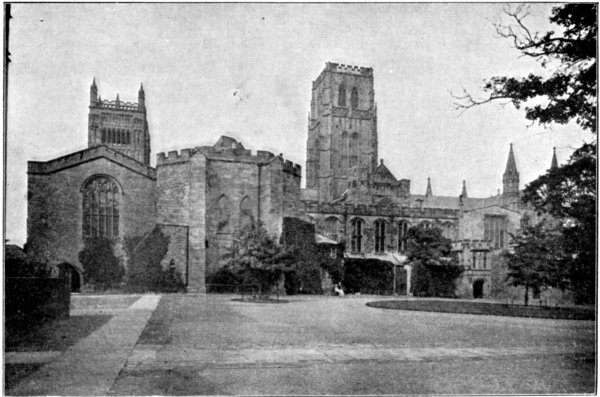
The Exterior, from the College2
The Dun Cow9
The West End (from an Old Print)17
The Exterior, from Palace Green20
The Central Tower23
Detail of Ironwork27
The Sanctuary Knocker25
Ironwork on Doors of Cloisters27
Ornament on South Doorway28
The Cloister29
S. Cuthbert's Chest32
The Chapter-House34
The Exterior, from the South-East36
The Nave, looking West38
One Bay of the Nave (Measured Drawing)40
Triforium and Clerestory45
The Choir, looking West47
The Transepts, looking North50
Corbels in Choir54,58
The Choir, looking East55
Triforium of Nave and Choir59
Plan of Norman East End58
Sections of Hood and Arch Mouldings62
Capitals in the Nine Altars Chapel62
The Nine Altars Chapel63
Capital in Galilee Chapel66
The Galilee Chapel67, 72
Paintings in the Galilee Chapel74
Detail of the Galilee Chapel75
The Font and Cover81
The Crypt85
Stone Coffin Lid88
The Chapter Library101
The Chapel or Crypt, Durham Castle102
Staircase in the Castle107
The Cathedral and Castle, from the North113
PLAN AND DIMENSIONS118
The Exterior, from the College.