A VISIT TO THE CATHEDRAL. (continued 2)
Reading edition
“Leaving the west front, and turning to the south, a rich and deep porch presents itself behind the consistory court. The south face of that court is very similar, in all respects, to the west, already described. The porch is flanked by buttresses which once had pinnacles. The entrance is under a Tudor arch, within a square head, the spandrils richly panelled, over the square head is a broad belt of quatrefoil panelling, above that a hollow moulding adorned with the Tudor flower. Above this are two flat-headed windows, of two lights each, with a deep niche between them, resting on a projecting bracket, the statue of course is gone, but the projecting and richly decorated canopy remains, on both sides of which the wall above is adorned with two rows of panelling, the open embattled parapet which once crowned the whole has disappeared. The south side of the nave and its aisle is plain, but not without dignity; the windows are all pointed and of perpendicular character; those of the aisle have straight canopies, with projecting buttresses between, which still have niches, and once had both pinnacles and statues. The aisle has no parapet. The windows of the clerestory are unusually large and lofty, and their canopies are flowing in form, but perfectly plain, and without finials, they have no buttresses between them, and the parapet is very shallow and quite plain.
“The next feature of this cathedral, which is now to be described in due order, is a very singular one, and indeed unique, viz., the south wing of the transept. It is no uncommon case to find the two portions of the transept unlike each other in some respects; but in no other instance are they so perfectly dissimilar as at Chester. Here, the south wing is nearly as long as the nave, and of equal length with the choir, and considerably broader than either, having, like them, aisles on both sides; while the north, which probably stands upon the original foundations, has no aisles, is very short, and only just the breadth of one side of the central tower. The east and west faces of this south portion of the transept are nearly similar. The aisles have no parapet; the windows are pointed, of four lights each, with late decorated tracery and small intervening buttresses. The clerestory has a parapet similar to that of the nave; the windows are pointed, large, and lofty, with perpendicular tracery, and two transoms. The south front of this transept, flat at top, is flanked with square embattled turrets and buttresses, and has a large window of the perpendicular age filling up nearly all the space between them. The south face of the aisles on each side have pointed windows, similar to those already described, and sloping tops without parapet, but flanked by double buttresses at the external angles, without pinnacles.
“The south face of the choir, with its aisle, is in nearly all respects similar to the south portion of the transept; but the aisle is lengthened out beyond the choir, and becomes the side aisle of the Lady Chapel, and has an octangular turret near the east end, with embattled parapet, and beyond it a plain heavy clumsy buttress: the sloping parapet of the east face of this aisle meets at the top the flat plain parapet of the most eastern compartment of the Lady Chapel which projects beyond the aisle, to that extent. The windows of the Lady Chapel are all pointed, and of good perpendicular character; the projecting portion has double buttresses at the external angles, and the eastern face has a low gable point. This chapel is very little higher than the side aisles of the choir, the east face of which is seen over it, with a large lofty pointed window, with perpendicular tracery and several transoms, flanked with octagonal turrets, engaged, and terminated with something like domes of Elizabethan architecture. The parapet of this east face of the choir is flat. The north side of Lady Chapel is similar to the south; the choir and its aisles exhibit features of early English character on this side, but the chapter-room conceals a considerable portion of it, which is a small building of an oblong form, and also of early English architecture. Over its vestibule and the arched passage leading into the east walk of the cloister, is seen the large window in the north front of the transept; the arch is much depressed, the tracery very common and plain, and it has two transoms; the walls of this wing of the transept are very plain, flat at top, and no parapet. The whole north side of the nave can be seen only from the cloister-yard. The south walk of the cloister is gone, and in the wall of the aisle, below the windows, are still seen several enriched semicircular arches resting on short cylindrical columns, evidently belonging to the original church of Hugh Lupus. The windows of the aisle are Tudor arched, with the ordinary tracery of this period; but, owing to the cloister once existing beneath, are necessarily curtailed of half their due length: there is a thin flat buttress between each; the aisle has no parapet. The clerestory is lofty, and the windows pointed, and not so much depressed as those in the aisle beneath: they are not so lofty as those in the south side, nor have they any canopies. There is a thin buttress between each, without pinnacles, and the parapet is quite plain, but not so shallow as that on the south side.
“The central tower is perhaps the best external feature of this cathedral, it is indeed only of one story above the roof ridge, but it is loftier than such towers usually are; in each face of it are two pointed windows, divided down the middle with a single mullion, with a quatrefoil at the top, and all of them have flowing crocketted canopies with finials. At each of the four angles of the tower is an octagonal turret engaged, all of which like the tower itself, are terminated with an embattled parapet.”
On entering the interior (says the same authority) through the west doorway, into the nave, some disappointment and regret cannot but be felt. Here is no vaulted roof, but a flat ceiling of wood, resting on brackets of the same material, slightly arched, which gives the nave the appearance of having less elevation than it really possesses; for the naves of many much more magnificent cathedrals are not so lofty as this by several feet, but by being vaulted, their apparent height is increased. The stone vaulting appears to have been actually commenced, and it is to be regretted that the desirable work was not completed, as it would certainly have given to the nave a much more imposing effect. The north wall of the nave, to the height of the windows, is Norman work, and contains, on the side of the cloisters, six tombs, where, as it appears from an old MS. written on the back of an old charter, now in the British Museum, the early Norman Abbots are interred. Under a wide arch, sunk in the south wall, which from the ornaments attached to the pillar near it, appears part of the original building, is a coffin-shaped stone, with a cross fleury on the lid, over the remains of some Abbot. Nearly opposite to this, is an altar-tomb, the sides of which are ornamented with Gothic niches, with trefoil heads, and with quatrefoils set alternately, the quatrefoils being also alternately filled with roses and leopards’ heads; the lid slides, and discloses the lead coffin, a part of which has been cut away; on the lid is a plain coffin-shaped stone. It is highly probable that this tomb contains the remains of one of the later Abbots. The pillars of the nave are clustered, and have rich bases and foliated capitals, and the arches are pointed. In this part of the Cathedral and the north transept, are several monuments worthy the attention of visitors. A pyramidical monument by Nollekins, representing a female figure resting on a rock, against which is placed a broken anchor, erected by Capt. John Matthews, R.N. to the memory of his wife. One, in white marble, by Banks, representing the genius of history weeping over an urn, having three vols., inscribed “Longinus,” “Thucydides,” “Xenophon,” placed by it; erected to the memory of Dean Smith, the learned translator of those works. One to the memory of Mrs. Barbara Dod, erected by the minor canons. One to Capt. John William Buchanan, of the 16th light dragoons slain at the battle of Waterloo. One of Cavalier Sir Willm. Mainwaring, killed at Chester during the great civil war, 1644. Against the north wall, a handsome monument, enclosing a bust of Sir John Grey Egerton, Bart., erected by subscriptions of the citizens of Chester, in memory of their honourable and independent representative. One in memory of Major Thomas Hilton, who died at Montmeir, in the Burmese empire, 2nd February, 1829. One to Augusta, the wife of the Rev. James Slade, canon of the Cathedral, and daughter of Bishop Law. One of Capt. John Moor Napier, who died of asiatic cholera, in Scinde, July 7th, 1846, aged 28 years: this monument was executed by Westmacott, the inscription was written by his uncle, the gallant Sir Charles Napier, and is as follows:—
The tomb is no record of high lineage; His may be traced by his name. His race was one of soldiers: Among soldiers he lived—among them he died. A soldier, falling where numbers fell with him In a barbarous land. Yet there died none more generous, More daring, more gifted, more religious. On his early grave Fell the tears of stern and hardy men, As his had fallen on the grave of others.
To the memory of their comrade, the officers of the General Staff in Scinde erect this cenotaph.—[The above was executed by Westmacott.]
In the north transept is a piece of exceedingly fine tapestry, executed after one of the cartoons of Raphael, representing the history of Elymas the Sorcerer. Wright, in his travels through France and Italy, after describing the tapestry he saw in the Vatican at Rome, says “We have an altar-piece in the choir of Chester, after one of the same cartoons (it is that of Elymas the Sorcerer), which, in my mind, is much superior to any of these.” There is also a well-executed stone monument to Roger Barnston, Esq., and a tablet in memory of good Chancellor Peploe.
The choir well merits the attention of every visitor of taste. From the organ loft to the Bishop’s throne, the sides are ornamented with rich spiral tabernacle work, underneath which are massive and highly ornamented stalls. The choir is separated from the nave and broad aisle by a Gothic stone screen; there are five pointed arches on each side; above them, is an arcade of pointed arches, resting on slender shafts, and above it are the clerestory windows. The pavement of the choir is of black and white marble. At the west end of it, are four stalls on each side of the entrance, and there are twenty others on each side of the choir; over these are rich canopies, with pinnacles and pendants in great profusion. Above the stalls on the right hand, opposite the pulpit, is the Bishop’s throne, which formerly stood at the east end in St. Mary’s Chapel, and is said to have been the shrine of St. Werburgh, or as suggested by Pennant, the pedestal on which originally stood the real shrine which contained the sacred reliques. At the Reformation it was removed to its present position, and converted into a throne for the Bishop. It is a rich specimen of Gothic architecture, decorated with carved work, and embellished with a range of thirty curious small statues, variously habited, holding scrolls in their hands, and originally inscribed with their names, but now defaced. Dr. Cowper published in 1799, an elaborate history of these figures, and was of opinion that they represented kings and saints of the royal Mercian line, ancestors or relations of St. Werburgh. Very great improvements have recently been effected within the choir. The restoration of the bishop’s throne was effected by the munificence of the Rev. Canon Slade, as an obituary testimonial to his late father-in-law, Bishop Law, in memory of whom, the following inscription, engraven upon a brass plate, is affixed to the throne:—
In gloriam Dei hanc cathedram reficiendam curabit A.D. MDCCCXLVI. Jacobus Slade, A.M. hujus ecciesiæ Canonicus. Necuen in piam memoriam Georgii Henrici Law, S.T.P. per xii. annes Episcopi Cestriensis. dein Bathoniensis.
At the back of the throne is a magnificent stone screen, the gift of the Archbishop of Canterbury, corresponding in style with that on the opposite side behind the pulpit, which was erected by the Dean and Chapter. The altar screen was presented by the Rev. Peploe Hamilton, of Hoole, near Chester; the larger chair within the rails of the communion table is the liberal gift of the Dean, and the small one was presented by the Rev. Canon Blomfield; the new lectern, of carved oak in the form of an eagle, by the Rev. Chancellor Raikes, executed by Mr. Harris, of Chester; the new stone pulpit, from a beautiful design by Mr. Hussey, is the liberal gift of Sir Edward S. Walker, of this city. The seats of the choir have been provided with new crimson cushions, the stalls have been re-painted, and the canopies gilded by Mr. John Morris, through the liberality of the Dean. Towards the restoration of the cathedral, Her Majesty the Queen also contributed a donation of £105 in the name of the Prince of Wales as Earl of Chester.
The execution of the alterations were entrusted to Messrs. Furness and Kilpin, of Liverpool, and it is gratifying to add that Chester artificers have been chiefly employed in carrying them out. Mr. Haswell built the organ screen, the throne, the pulpit, the stone work of the new east window in the choir, and re-laid the marble pavement.
Mr. Harrison constructed the reredos at the back of the altar; and the oak seats, screens and altar rails are the work of Mr. J. Evans.
Under the east window is an arch opening to the Lady Chapel, which consists of a middle and two side aisles, the stone vaulting of which is adorned with richly carved key-stones. The side aisles are divided from the middle portion of two arches, sprung from a massy pier on each side, apparently part of the original building, cut down and crusted over with clusters of light pillars, terminated in elegant pointed arches, with quatrefoils inserted in the mouldings. On the north side of the chancel, which extends beyond the side aisles, are two elegant pointed arches; one contains two piscinas; the other was apparently a seat for the officiating priest: another pointed arch appears also on the opposite side.
The cloisters are on the north side of the church, and form a quadrangle of about 110 feet square; originally, there were four walks, but the south walk is destroyed. The general style of the cloisters is that of the fifteenth century, with carved key-stones at the intersections of the vaulting, the arches of the windows are depressed; a lavatory projects from the west walk of the cloisters, and did extend along the south walk; over the east walk was a dormitory, which was sometime ago destroyed, much to the injury of the appearance of these conventual ruins. It is obvious that the present cloisters are only a restoration of an earlier one. In the east walk of the cloisters is the entrance into the Chapter House, or rather its singular vestibule, 30 feet 4 inches long, and 27 feet 4 inches wide. The vaulted roof of this apartment is supported by four columns without capitals, surrounded by eight slender shafts. The Chapter room itself is an elegant building, 35 feet high, 50 feet long, and 26 broad. The stone vaulting rests on clusters of slender shafts, with foliated capitals; all the windows are in the latest style, those at the east and west ends consist of five lights each. A gallery goes round three sides of the room, and where it passes the windows is carried between the mullions, and a corresponding series of light shafts connected with them, which have elegant sculptured capitals, and support the mouldings of the lancet arches above. Notwithstanding the soft nature of the stone, the carving is all in an excellent state of preservation.
Pennant has ascribed the erection of this beautiful building to Randle Meschines, on the ground of his having removed the body of Hugh Lupus, “de cœmiterio in capitulum,” as mentioned in his charter to the Abbey; and he is, most probably, right in supposing that the same respect would have been paid at the time of his death, if a Chapter House had then existed. This argument, however, merely tends to prove that the Chapter House was built by Handle Meschines, but as far as can be inferred from the architecture, it may be reasonably doubted whether any part of the present Chapter House was built long before the extinction of the local earldom. The learned Dr. Ormerod is of opinion that this is about the date of its erection, and he is supported by several other competent authorities, who concur with him on the point.
In the Chapter House are preserved some interesting local relics, among which is a red sand stone, 24 inches by 8 inches, found on the site of the Deanery, bearing this inscription:—
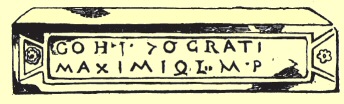
Mr. Roach Smith, an eminent authority in such matters, says that this inscription is to be ascribed to the century of Ocratius Maximus, of the first Cohort of the 20th Legion; it has evidently been a facing stone, probably in the city wall; it resembles in character the centurial commemorations on the stones in the great northern wall, and like them, apparently refers to the completion of a certain quantity of building.
There is also the head part of a stone coffin, found by persons employed in digging in the Chapter House in 1723. The scull and bones were entire, and lay in their proper position, enveloped in an ox-hide. On the breast was a piece of cloth, the texture of which could not be ascertained. It has been supposed by Pennant and others, that these remains were those of Hugh Lupus, which were removed hither from the churchyard, by his nephew Randle, Earl of Chester. Ormerod seems to be of opinion that this relic designated the place of sepulchre of Abbot Simon Ripley. It is now generally admitted by those most competent to form a judgment on the subject, that Ormerod has given a true interpretation of this interesting relic. The initials, he says, are clearly S. R., and the wolf’s head corresponds in style of carving with a similar one introduced by Simon Ripley on the tower of Saighton Manor House. There are also two shot-torn banners of the 22nd Cheshire regiment of Infantry, which were received from India, after that gallant corps had been presented with new colours, and were presented by the government to the then Dean of Chester (Dr. Davys) for preservation in the Cathedral.
The appearance of this noble room would certainly be much improved by the removal of the unsightly bookcases, which are not in the slightest unison with the beautiful architecture they so much obstruct. Mr. Ashpitel says, “he considers the Chapter House, with its singularly tasteful vestibule, to be the finest in the kingdom of its form;” and has animadverted, with deserving severity, upon the tastelessness of a professed architectural critic, who could pass over the building with the disparaging criticism, “poor enough?” He (Mr. Ashpitel) had been told the same story, but he found beauties which grew upon him more and more at every visit. The Norman remains, he says, are extremely fine—there is work of all kinds of great beauty; and there are the most curious and instructive transitions from style to style that perhaps were ever contained in one building.
The north walk of the cloister contained the chief entrance into the refectory of the convent, which still remains a magnificent apartment, now divided by a modern passage, the eastern and greater portion being used as the King’s School. It was seventy-eight feet long, and thirty-four feet high, with a roof of oak resting on brackets, which was removed some years ago. Six pointed windows with intervening buttresses lighted the north side, and four the south. At the east end were three lancet-shaped windows, with slender detached shafts, all included within one greater arch. In the south east angle of this once noble room, is a flight of steps within the wall, with a projection at the upper end like a stone pulpit; these steps led to the ancient dormitory, and opens into the refectory by an elegant range of pointed arches, trefoiled within, whose spandrils are pierced with a series of quatrefoils.
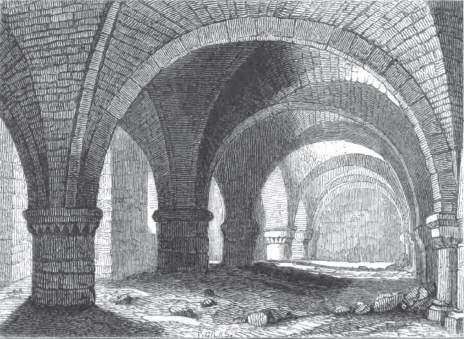
We now direct the visitor’s attention to a portion of the Norman edifice, which has of late excited very deep interest, the Promptuarium, lately excavated:
“the chamber is a sort of gallery or cloister on the ground floor, about ninety feet long by forty feet wide, traversed in the centre by a row of pillars (with one exception cylindrical), which divide it into six double bays, from which pillars, and four corresponding ones at each side, spring the intersecting arches by which the building is vaulted. The side pillars are as entirely Norman in their character as the centre ones, being simply the square pier, on each face of which is the pilaster attached; the groining of the roof is without the finish of ribs at the joints, a finish characteristic of a later period. The chamber, which has at present only a borrowed light from the cloisters on the east, was originally lighted from the west side, by a window in each bay, except the second bay from the south end, in which was a principal entrance. This doorway and the windows are now all choked up by the adjoining garden. On the same side, and at the north end, is a very large chimney and fire-place. A glance at the groining and arches at the north end, informing us that the chamber did formerly end here, I was induced to think, by this situation of the fire-place, that its length was originally very much greater. I have since found the termination of the chamber in the cellars of the present Registry, where the groining is supported by corbels, which shew that the vaults extended there, but no further. One double bay, therefore, added to the present remains, gives us the entire length of the building,—about one hundred and five feet. In this last bay, on the east side, is a principal doorway (four inches wider than the one on the west side), leading towards the refectory. On the east side also, and near the north end, is a postern from the cloisters and a spiral staircase, partly constructed in the thickness of the wall, leading to the chamber above, of which there are now no remains. Two small archways at opposite sides of the chamber, precisely similar in form and size, and rising from beneath the level of the floor, seemed to indicate a subterranean passage connecting them. An excavation round each has, however, discovered no channel between them. In considering the character and situation of this vaulted chamber it should be borne in mind that though now apparently subterranean, it is only so with reference to the west side, the level of the floor being four feet above the level of the nave of the cathedral. The ground which now rises above it on the west side is all made ground of late date, belonging to the Palace, the original level of which is identical with this chamber, as shewn by the area round the present Palace kitchens, and by those apartments belonging to the Abbot’s residence, which yet remain.” [74]
Mr. Ashpitel, in his interesting lecture on Chester Cathedral, bestowed the name of Promptuarium on this Norman cloister, he says, “these are vaulted apartments of early Norman work, and are described in the charter of Henry VIII., by which he divides the properties between the bishop and dean, promptuaria et pannaria, the former derived from a word denoting a butler or steward, probably a buttery; and the latter, from pannus, a cloth, probably the place for clothing.”
Mr. Ayrton, in an able paper on the Norman remains of the cathedral, read before the Chester Archæological Association, entered into an elaborate inquiry on the subject, stating his reasons for concluding that this is not a Promptuarium, but, in his opinion, a spacious hall, where the splendid hospitality of the Abbots was displayed to strangers, friends, and dependents. His arguments are marshalled with great ingenuity and force; and as every contribution which tends to throw light on the use, to which this remain of the ancient monastery was devoted, possesses much importance and interest; we will here insert his observations upon it:—
“Let us see how far we have any authority for considering this building a ‘Promptuarium,’ that is, a store-room or buttery. All that Ormerod says of it is, that ‘it is a kind of crypt, consisting of a double row of circular arches, springing, with one exception, from short cylindrical columns. This building was probably used as a depository for the imported stores of the abbey, of which we may form no mean idea from a charter from the King of the Isles to the Abbot of St. Werburgh, granting ingress and egress to the vessels of the Monks of the Abbey of St. Werburgh, with sale and purchase of goods, toll free, and right of fishing upon his coasts.’ (Vol. I. page 218.) But he gives us no authority for the use ascribed to it; only his own unsupported supposition hazarded when the building was not so far cleared or intelligible as at present. The name “Promptuarium” was bestowed on it by Mr. Ashpitel when it was cleared out and restored to its present condition at the expense of the British Archæological Association, under the direction of the Local Committee, preparatory to the Congress of 1849. He derives the name from a sentence in Henry the VIII’s. charter (dividing the properties between the Bishop and the Dean and Chapter,) and speaks of this building in the plural, which agrees with his reading of the charter, but does not agree with the fact. He says, in his lecture on Chester Cathedral, ‘These are vaulted apartments of early Norman work, and are described in the charter of Henry VIII., by which he divides the properties between the Bishop and the Dean as Promptuaria et Pannaria, the former derived from a word denoting a butler or steward, probably a buttery, and the latter from pannus, a cloth, probably the place for clothing.’ The sentence to which Mr. Ashpitel alludes, and which he applies to this building, is the one describing the chamber which was called the “secunda aula”—“nec non secundam aulam, seu interiorem cum suis pannariis, promptuariis, et ceteris ejusdem membris.”
“No doubt the hall, which was of great importance, had its Promptuaria and pannaria, with its other appropriate offices; but I see no ground for applying these plural designations to a single chamber of such extent and character. We find the same terms used elsewhere in the charter with reference to other parts of the building, where there is no such chamber on which to bestow them. I must also suggest that we do not elsewhere find in remains of this date, buildings of such unbroken extent, magnitude, and continuous design, for such a purpose. Store-houses and offices there were attached to every conventual building of like importance, but we shall find them, I apprehend, always more equally quadrangular, more confined, and with a regard to convenience which predominates over the attention paid to style and effect. Here we have a chamber of vast extent (we have now ascertained its original length to have been 105 feet), in which the design has been kept carefully unbroken by the details or partitions necessary to offices such as the word ‘Promptuarium’ describes. We see throughout the whole extent great attention paid to the arrangements, the regularity, and the ornamentation of the building; and we find the pillars, the capitals, shafts, and bases, unbroken and uninjured save by the hand of time, and, notwithstanding the friable nature of the stone, for the most part as sharp and well defined as they were left by the chisel of the mason. It appears to me impossible to reconcile all these particulars with the purposes assigned to the building by Ormerod, or by Mr. Ashpitel.
“I may now perhaps be asked, ‘If this chamber was neither a store-room nor a Promptuarium, what was it?’ It is not without hesitation that I attempt to answer that question. From its length, its double bay of arches, and its situation between the church, the refectory, and the Abbot’s apartments, I should have deemed it a cloister; probably the Norman cloister, when the ground occupied by the present cloisters was differently appropriated; but, unlike a cloister, it is closed on every side, and the existence of the fire-place does not agree with that assumption; added to which the original windows are all on the side belonging to the Abbot’s apartments, the side to the church having been entirely closed with the exception of the postern. My belief is, that it was no other than the “Secunda Aula” itself, mentioned in Henry the Eighth’s charter; a sort of spacious hall for the accommodation of the Abbot’s friends and dependents, for the reception of strangers, and the exercise of that large hospitality which was dealt out so freely and bountifully in the eleventh and succeeding centuries in all important monastic establishments. That its claim to the title of the “Secunda Aula” has hitherto been overlooked, may arise from its having been erroneously considered (as by Ormerod) a sort of crypt, or subterranean building; whereas a little consideration of its level, and the ground around it, will shew us that it has only assumed that character since the sixteenth century.” [78]
There is a vaulted passage at the south end of the “Promptuarium,” or “Secunda Aula,” leading from the Abbot’s apartments to the Cathedral. It is groined in exactly the same proportions as the bays of the Norman chamber, and the arches are circular, springing from pillars precisely similar, but the groining is ribbed, and not with cylindrical, but eliptical mouldings. These mouldings stamp a semi-Norman character on the work, being almost a transition to the early English style.
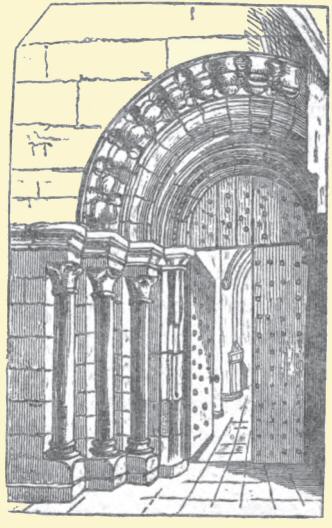
Two beautiful Norman doorways gave ingress and egress from this passage, and still remain, though the one which opened to the present west cloister is closed, and sadly disfigured by the alterations of the sixteenth century. The other doorway to the west, is perfect, excepting the shafts of the pillars, which are gone. The capitals supporting one side of the architrave are foliated and of late character for Norman work.
At the south end of the east cloister, and forming the present entrance from that cloister to the cathedral, is a Norman doorway, of about the same date as the arcade adjoining it. The architrave is very ornate, bearing the billet ornament, accompanied by a bead which runs between the mouldings. Unfortunately the stone has perished more in this doorway from exposure than in those of the vaulted passage; but still more has been lost from the unmerciful treatment it has received at the hands of the plasterer. It is quite choked up with plaster and colouring, which might, with a little care and trouble, be all removed, and the door restored to something more like its original effect. The capitals of the pilasters are foliated, and identical with those already noticed in the Norman doorway of the vaulted passage.
In 1843, a liberal subscription for the purchase of two painted windows having been made, the Dean and Chapter made an appeal for an additional fund, for the praiseworthy purpose of restoring some portion of the ancient beauties of the cathedral. The appeal was most liberally responded to by the subscription of the munificent sum of £4000. A new organ has been erected at a cost of £1000., built by Messrs. Gray and Davidson, of London; it is a large and splendid instrument, of great power and richness of tone; the top of which is carved with tabernacle work, in unison with that of the choir. The instrument contains the following stops:—
The Great Organ, extending from CC to F, contains Double Diapason, sixteen feet—Open Diapason, eight feet—Open Diapason, eight feet—Stopped Diapason and Clarabella, eight feet—Fifth, six feet—Principal, four feet—Flute, four feet—Twelfth, three feet—Fifteenth, two feet—Sesquialtra, three ranks—Furniture, two ranks—Mixture, two ranks—Trumpet, eight feet—Clarion, four feet.
Swell Organ, from FF to F, contains:—Double Diapason, sixteen feet—Open Diapason, eight feet—Stopped Diapason, eight feet—Principal, four feet—Fifteenth, two feet—Sesquialtra, three ranks—Hautboy, eight feet—Cornopean, eight feet—Clarion, four feet.
Choir Organ from GG to F, contains:—Open Diapason, eight feet—Dulciana, eight feet—Stopped Diapason, eight feet—Principal, four feet—Flute, four feet—Fifteenth, two feet—Clarionet, eight feet.
Pedal Organ, from CCC to D, two octaves and two notes, contains:—Open Diapason (wood), sixteen feet—Stopped Diapason, sixteen feet—Principal, eight feet—Fifteenth, four feet—Tierce, three and a quarter feet—Sesquialtra, two ranks.
Couplæ:—Swell to Great Manual—Swell to Choir Manual—Choir to Great Manual—Great Manual to Pedals—Choir Manual to Pedals.
There are four Composition Pedalsr for changing the Stops in the Great Organ.
The old pews, which were sadly out of keeping with the rich Gothic woodwork of the stalls, have been removed, and the choir has been new seated in the Gothic style.
The whole of the choir has been vaulted, which has greatly contributed to its improved appearance. The walls of the choir, aisles, and Lady Chapel, have been repaired, cleaned, and coloured. Three beautiful stained glass windows have been placed at the east end of the choir and in the Lady Chapel, which have given a much more solemn and impressive aspect to the interior. The clerestory window of the choir has five figures, representing our Saviour and the four Evangelists, surrounded with their various emblems; over which are five scenes from the life of Christ, viz., the Agony in the Garden; Bearing the Cross; the Crucifixion; the Resurrection; and the Ascension. This window was executed by Mr. Wailes, of Newcastle-on-Tyne, at the cost of £200. The window of the Lady Chapel represents, in its lower divisions, the following important transactions in the history of the Redeemer’s sojourn upon earth:—The Annunciation to the Shepherds—the Nativity—the Offerings of the Wise Men of the East—the Presentation in the Temple—Christ Disputing with the Doctors—the Baptism—the Miracle of turning the Water into Wine—Healing the Lame—Walking on the Sea—Feeding the Multitude—the Transfiguration—the Raising of Lazarus—the Entry into Jerusalem—Washing the Disciples’ Feet—and the Last Supper. The upper division of the window contains figures of the twelve Apostles; ranged in the order in which their names are given in Sacred Writ. This window was also executed by Mr. Wailes, at the cost of £360, and of the outer guards £60.
A magnificent window by the same artist, has also been placed in the south aisle of the choir, by the Very Rev. the Dean, in memory of three deceased members of his family. The inscription is as follows:—
“Sancta Catherina—‘The souls of the righteous are in the hand of God.’—Catherine Louisa Anson, died and buried at Southwell, March 28, 1832, aged 18, third daughter.”
“Sanctus Thomas—‘Thy brother shall rise again’—Thomas Anson, Lieut. R.N., died and buried at Sudbury, March 17, 1845, aged 24, fourth son.”
“Sancta Maria—‘The Lord gave and the Lord hath taken away.’—Mary Blomfield, wife of the Rev. G. B. Blomfield, Canon of Chester, died and buried at Stevenage, August 6, 1848, aged 38, 2nd daughter of the Rev. Frederick Anson, D.D. Dean of Chester, by whom this memorial is placed.”
Another obituary window has more recently been erected; placed next to the latter. It is in memory of George Edward Anson, Esq., son of the Dean of Chester. The inscription is as follows:—In memory of George Edwd. Anson, Esq. C.B., Keeper of H.M. Privy Purse; Treasurer of H.R.H. Prince Albert, and to the Prince of Wales. Suddenly called away from the faithful but unostentatious discharge of high official duties to his rest in Christ, on the 9th day of October, 1849, aged 37. He was the 2nd son of the Rev. Frederick Anson, D.D., Dean of this Cathedral, with whose bereavement the inhabitants of this city and neighbourhood record their sympathy, and commemorate his zeal in the restoration of the Cathedral Church, by erecting this memorial window. Mr. Hardman of Birmingham was the artist; and the cost of the window £180. The events represented are the Raising of Jairus’ Daughter—Raising of Lazarus—Raising the Widow’s Son—Entombment and Resurrection of our Lord—and, Our Lord appearing to Mary.
The service of the cathedral is performed with great solemnity and fine taste; and the talented organist, Mr. Gunton, merits great praise for the admirable manner in which he fulfils his important duties.
The hours of Service are:—Week-day: morning, 7 10; afternoon, 3. Sunday:—morning, 11; afternoon, 4 o’clock. During the winter months the service begins at 4 in the afternoon. There is an anthem every day in the afternoon service.
The following is a list of the dignitaries of the cathedral:—
DEAN.
F. Anson, D.D.
CANONS.
Rev. J. Slade, M.A. Rev. T. Eaton, M.A.
Rev. G. B. Blomfield, M.A. Rev. T. Hillyard, M.A.
HONORARY CANONS.
Rev. Henry Raikes, M.A. Rev. H. McNeile, D.D.
Rev. C. A. Thurlow, M.A. Rev. H. Stowell, M.A.
MINOR CANONS.
R. W. Gleadowe, M.A. W. H. Massie, M.A.
W. Harrison, M.A. E. E. Thurland, B.A., Precentor, &c.
In concluding this record of the venerable Cathedral of Chester, we think it will have appeared, that while it has a history of deep interest and significance, it has also many architectural beauties, well deserving of a minute and careful study.
“Amid the imposing growth of material wealth and pride, it is not unseasonable to remember that temple architecture is the oldest in the world; and to ask, after so impressive a vindication of its longevity, whether having been the earliest, it may not prove the latest term of human civilization. I am persuaded that so it will be; for there is in the soul of man ‘a temple not made with hands,’ which demands and shapes forth the visible structure as its shell of life; which is ever fresh amid the change and wreck of ages, and can build again the ruins of the past; indeed, the hidden cloister of whose worship will remain still open, and thrill with higher strains, when time and its structures shall be no more.”
G. PRICHARD, BRIDGE STREET ROW, CHESTER.