Chapter I · ANCIENT OR HEATHEN ARCHITECTURE. 3000 B.C. TO A.D. 328. (continued 2)
Reading edition · Edition 3
The Greek theatres were very large and fine; the seats were ranged in a half circle, but as none remain in a sufficient state of preservation to afford a satisfactory picture, it would be impossible to give a clear description of them here.
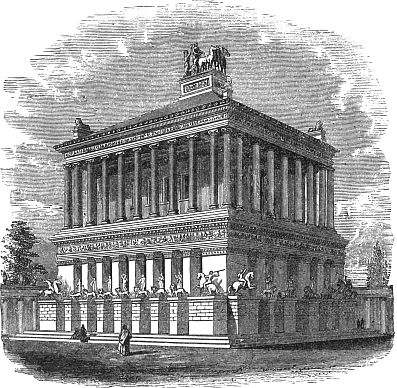
Fig. 54.—The Mausoleum at Halicarnassus (Restored).
The ancient Greeks were not tomb-builders, and we know little of their burial-places. However, the Mausoleum built at Halicarnassus by Artemisia, in memory of her husband, Mausolus, was so important as to be numbered among the seven wonders of the world (Fig. 54). Mausolus was the King of Caria, of which country Halicarnassus was the chief city. He died about 353 B.C., and his wife, Artemisia, gradually faded away with sorrow at his death, and survived him but two years. But during this time she had commenced the erection of the Mausoleum, and the artists to whom she intrusted the work were as faithful in completing it as though she had lived, for the sake of their own fame as artists. This magnificent tomb may be described as an example of architecture as a fine art exclusively, for it cannot be said to have been useful, since the body of Mausolus was burned according to custom, and certainly a much smaller tomb would have been sufficient for the remaining ashes.
The whole height of the Mausoleum was one hundred and forty feet; the north and south aisles were sixty-three feet long, and the others a little less. The burial vault was at the base, and the whole mass above it was ornamented with magnificent designs splendidly executed. Above the whole was a quadriga, or four-horse chariot, in which it is said that a figure of Mausolus was placed so that from land or sea it could be seen at a great distance. It is not strange that this tomb was called a wonder in its day, and from it we still take our word "mausoleum" for all burial-places which merit so distinguished a name.
Writers of the twelfth century speak of the beauty of this tomb, but in A.D. 1402, when the Knights of St. John took possession of Halicarnassus, it no longer remained, and a castle was built upon its site. The tomb had been buried, probably by an earthquake, and the name of the place was then changed to Boodroom.
In the year 1522 some sculptures were found there, but it was not until 1856 that Mr. Newton, an Englishman, discovered that these remains had belonged to the Mausoleum. A large collection of reliefs, statues, and other objects, more or less imperfect, was taken to London and placed in the British Museum, where they are known as the "Halicarnassus Sculptures."
As other temples were influenced by the example of the Athenian builders, so many other tombs resembled that of Mausolus in greater or less degree, although none approached it in grandeur and magnificence.
Of the domestic architecture of the Greeks we know very little. Almost all that is said of it is chiefly speculation, as even the descriptions of Grecian palaces and houses which are given by the classic writers are imperfect. The life of the Greek was passed largely in public, at the temple, the theatre, or the baths, or at least in the open air, and comparatively little attention was given to the building of the private houses; but in the ruins of the temples and other monuments which still exist we have sufficient proof that no art has surpassed that of ancient Greece in purity, elegance, and grandeur of style.
ETRURIA.
Since the Etruscans were an earlier Italian nation than the Romans, and Rome, in her primal days, was ruled by Etruscan kings, it is here fitting to speak of this remarkable old people.
As Rome increased the Etruscans disappeared, and the younger power came to have so mighty an influence in the world that it absorbed the consideration of all nations as much as if no other had ever ruled in Italy.
No Etruscan temple now remains, but we know that they were not splendid like those of Greece. They were of two forms, one being circular and dedicated to a single deity, while others were devoted to three gods and had three cells; their walls were built at right angles, thus making their shape regular.
The theatres and amphitheatres of the Etruscans were nearly circular and much like those of the later Italians, but not one remains except that at Sutri, which, being cut in the rock, does not afford a good example of the usual arrangement of these edifices.
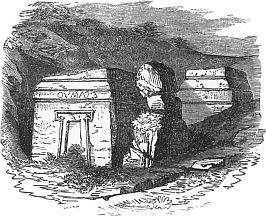
Fig. 55.—Tombs at Castel d'asso.
In fact, the only important remains of Etruscan architecture are the tombs, of which there are many. These are of two kinds; the first are cut in the rocks and resemble the Egyptian tombs at Beni-Hassan, reminding one of little houses (Fig. 55).
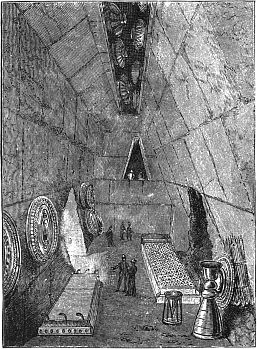
Fig. 56.—Principal Chamber in Regulini-Galeassi Tomb.
The second and most numerous class are mounds of earth raised above a wall at the base. These were called "Tumuli," and some of them had fine, well-furnished apartments in their midst. The next cut shows such a room as it appeared when first opened; in it were found bedsteads, biers, shields, arrows, a variety of vessels, and several kinds of useful utensils (Fig. 56).
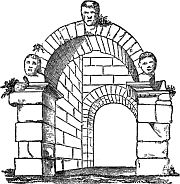
Fig. 57.—Arch at Volterra.
These tombs are in truth more connected with other arts than with architecture, and many beautiful articles have been found in them. The most interesting feature of Etruscan architecture is the arch, which was first brought into general use by the Romans, but is found in Etruscan remains (Fig. 57), both in the semi-circular and pointed forms. The principle of the arch had been known to several Oriental nations, but it had been applied only to short spaces and comparatively unimportant uses, such as windows and doorways (Fig. 58).
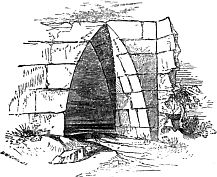
Fig. 58.—Gateway. Arpino.
There is no doubt that many of the earliest works of the Romans were executed under the direction of Etruscan architects. Among these was the great Cloaca Maxima, or principal drain of ancient Rome. This was a wonderful achievement; it is probable that the oldest arch in Europe is that of this sewer, and the fact of its still remaining proves how well it must have been built in order to last so long (Fig. 59).
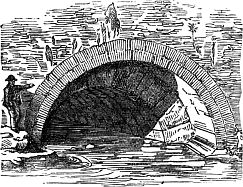
Fig. 59.—Arch of Cloaca Maxima. Rome.
ROME.
The early works of Rome, which were largely executed by the Etruscans, were principally those useful, semi-architectural objects necessary in the making of a city, such as aqueducts and bridges. These belong quite as much to civil engineering as to architecture, and we shall not speak of them.
In studying Roman architecture one is surprised at the number of uses to which it was applied, for not only do the temples, tombs, theatres, and monuments such as we have found in other countries exist in Rome, but there are also basilicas, baths, palaces, triumphal arches, pillars of victory, fountains, and various other objects suited to the wants of a great people.
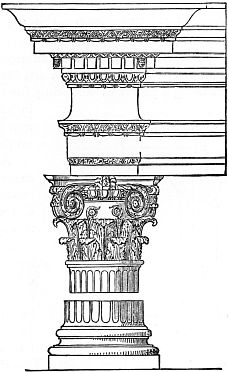
Fig. 60.—Composite Order, from the Arch of Septimius Severus. Rome.
No truly pure, national order of architecture existed at Rome. The union of the arch of the Etruscans with the columns of the Greeks enabled the Romans to change the forms of their edifices and to produce a great variety in them. They employed the Doric, Ionic, and Corinthian orders, but they rarely used one of these alone; they united them in endless combinations, and introduced a capital of the order which is called the Composite (Fig. 60). It consists of the lower part of the Corinthian and the upper part of the Ionic capital; this was very rich in ornament, but the line where the two orders were joined was always a defect, and it never came into general favor.
The Romans also introduced what is called the Tuscan order, which is usually mentioned with the Doric, Ionic, Corinthian, and Composite, as being one of the five classic orders of architecture, although it is really little more than a variety of the Doric, as the Composite is of the Corinthian order. It differed from the Doric in having a base, while its frieze was simple and unadorned, the cornice also being very plain. The shaft of the Tuscan column was never fluted.
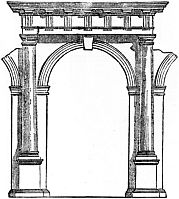
Fig. 61.—Doric Arcade.
The Romans also used an arcade which was a combination of Greek and Etruscan art, like this cut (Fig. 61); thus showing a power of adapting forms which already existed in new combinations and for new purposes, rather than an originative genius.
A very important advance made by the Romans was the improvement of interior architecture. The halls and portions of edifices to be used were more cared for than ever before; this was sometimes done at the expense of the exteriors, to which the Greeks had devoted all their thought. In fact, many ancient Roman temples were inferior to other edifices which they built. The Pantheon is the only one existing in such a state as to be spoken of with satisfaction.
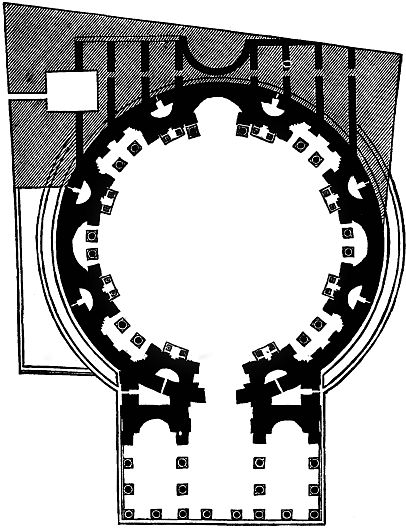
Fig. 62.—Ground-plan of Pantheon. Rome.
This ground-plan (Fig. 62) shows that the Pantheon is circular with a porch. Taken separately, the rotunda and the porch are each fine in their own way, but the joining of the circular and angular forms has an effect of unfitness which one cannot forget even when looking at that which we regard with reverent interest. The central portion was at first a part of the Baths of Agrippa, but on account of its great beauty it was changed by Agrippa himself into a temple, by the addition of a row of Corinthian columns around the interior. (See Fig. 63.)
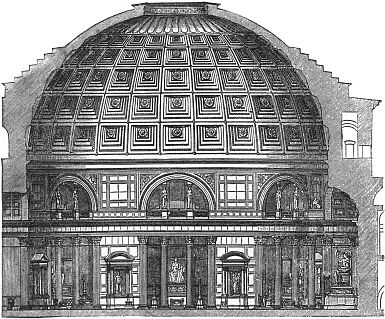
Fig. 63.—Interior of the Pantheon.
Taken all in all, the effect of the Pantheon is that of grandeur and simplicity. When we remember that sixteen hundred and eighty-eight years have passed since it was repaired by Septimius Severus, we wonder at its good preservation, though we know that it has been robbed of its bronze covering and other fine ornaments. An inscription still remaining on its portico states that Marcus Aurelius and Septimius Severus repaired this temple; history says that Hadrian restored it after a fire, probably about the year 117, and it is even said that Agrippa, who died A.D. 13, added the portico to a rotunda which existed before his time.
The objects now in the interior of the Pantheon are so largely modern that they do not belong to this portion of our subject, but there is much interest associated with this spot, and it is dear to all the world as the burial-place of Raphael, Annibale Caracci, and other great artists.
Next to the temples of Rome came the Basilicas, of which there were many before the time of Constantine. The word basilica means the royal house, and these edifices were first intended for a court-room in which the king administered his laws; later they became markets, or places of exchange, where men met for business transactions. The ruins of the Basilicas of Trajan and Maxentius, two of the finest of these edifices, are in such condition that their plans can be understood (Fig. 64). They were large, and divided into aisles by rows of columns; at one end there was a semi-circular recess or apse, in which was a raised platform, approached by steps, also semi-circular in form. Upon this platform the king or other exalted officer had his place, while those of lesser rank were on the steps below, on either side. Fronting the apse was an altar upon which sacrifices were offered before commencing any important business.
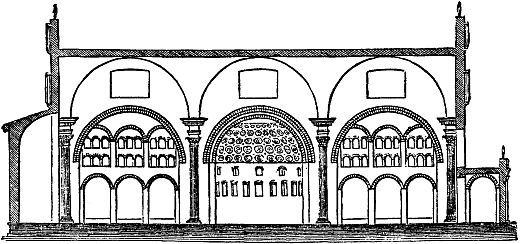
Fig. 64.—Longitudinal Section of Basilica of Maxentius.
The principal reason for speaking of basilicas is that by the above cut you may see the great change made in architecture about this time by the use of columns, only half the height of the building, which were united by arches. This was a very important step, and is, in truth, one of the principal features that mark the progress of the change from ancient to Gothic architecture—a change not fully developed until the twelfth century.
I shall not say much of the theatres, amphitheatres, and baths of ancient Rome, because it is not easy to treat them in the simple manner suited to this book; they were magnificent and costly, and made an important part of Roman architecture; they were probably copied from the public buildings of the Etruscans.
Marcus Scaurus built a theatre in 58 B.C. which held eighty thousand spectators; it had rich columns and statues, and was decorated with gold, silver, and ivory. The first stone theatre in Rome was built in 55 B.C., and was only half the size of that of Marcus Scaurus. Parts of the theatre of Marcellus still remain in the present Orsini Palace in Rome, and serve to give an idea of the architecture of the period immediately before the birth of Christ.
The Emperor Augustus boasted that he had found a city of brick and had changed it to one of marble, but after his time architecture suffered a decline, and its second flourishing period may be dated from A.D. 69. To this time belongs the Colosseum, also called the Flavian Amphitheatre; it covers about five acres of ground, and is sufficiently well preserved for a good idea to be formed of what it must have been when in its best estate. The enormous size of these ancient Roman edifices is almost too much for us to imagine, and the most extensive of them all were the Thermæ, or public baths.
The Baths of Diocletian, built A.D. 303, were the largest of all; they had seats for twenty-four hundred bathers. These baths were in reality a group of spacious halls of varied forms, but all magnificent in size. The great hall of the Baths of Diocletian was three hundred and fifty feet long by eighty feet in width and ninety-six feet high; it was converted into a church by Michael Angelo and is called S. Maria Degli Angeli, or Holy Mary of the Angels. Many splendid pictures which were once in St. Peter's are now in this church, and copies of them made in mosaic fill the places where they were originally hung.
The Baths of Caracalla were built in A.D. 217, and though they had seats for but sixteen hundred bathers, they were much more splendid than the Baths of Diocletian. They were surrounded by pleasure gardens, porticoes, and a stadium or race-course, where all sorts of games were held. Some beautiful mosaic pavements have been taken from these baths, and are now in the Lateran and the Villa Borghese palaces; there was a Pinacotica, or Fine Art Gallery here, in which were some of the greatest art treasures of the world, such as the Farnese Hercules, the Farnese Bull, the two Gladiators, and other famous statues, besides cameos, bronzes, and sculptures, almost without end. The granite basins in the Piazza Farnese, and some green basalt urns now in the Vatican Museum, were taken from the Baths of Caracalla, and, indeed, all over Rome there are objects of more or less beauty which were found here.
Formerly the site of these baths was like a beautiful Eden where Nature made herself happy in luxuriant growths of all lovely things. The poet Shelley was very fond of going there, and wrote of it, "Among the flowery glades and thickets of odoriferous blossoming trees, which are extended in ever-winding labyrinths upon its immense platforms and dizzy arches suspended in the air," by which we know that the ruins were covered with a soil which was fruitful in flowers, vines, and trees; but all these have been torn away in order to make the excavations which were necessary for the exploration of these wonderful baths, and now the parts which remain stand fully exposed to the view of the curious traveller.
The Roman Triumphal Arches were one of the characteristic outgrowths of the Imperial period. These splendid works were designed to perpetuate the fame of the emperors and to recall to the people the important acts of their lives. The arch of Constantine given below is one of the most famous arches in Rome (Fig. 65). It is believed that parts of it were in an arch of Trajan's time, and some even go so far as to say that it was originally dedicated to the earlier emperor and adopted by Constantine as his own. It is remarkably well preserved, and this is undoubtedly due to the fact of its being dedicated to the first Christian sovereign of Rome. The other most famous arches in the city are that of Titus, which dates from A.D. 81, and that of Septimius Severus, which was erected in honor of him and of his wife, Julia, by the silversmiths and merchants of the Forum Boarium, in which spot the arch was raised.
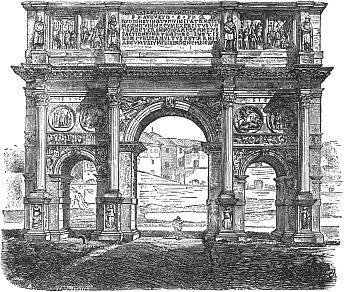
Fig. 65.—Arch of Constantine. Rome.
These triumphal arches existed in all the countries where Rome held sway, and, indeed, this is true of all kinds of Roman architectural works.
This Arch of Beneventum was erected in the second century after Christ, by Trajan, when he repaired the Appian Way. It is one of the most graceful and best preserved of all the arches of Italy (Fig. 66).
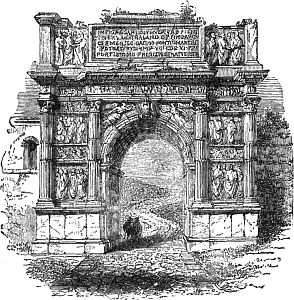
Fig. 66.—Arch of Trajan. Beneventum.
All these arches had originally groups of statuary upon them, for which they served merely as the pedestals. Their taking the form of an arch was due to their being placed in the public way, where it was necessary to leave a passage for the street. Sometimes they were placed where two roads met, and a double arch was then made. Elaborate as the arches often were, you must keep in mind that they are only a part of the entire design, and that the least important part; the statuary, which has been destroyed by time, being really the more striking feature of the whole.
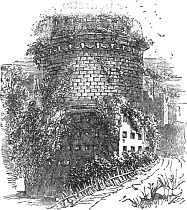
Fig. 67.—Tomb of Cecilia Metella.
The tombs of Rome were very numerous, and were an important element in Roman architecture. The tomb of Cecilia Metella is of importance because it is the oldest remaining building of Imperial Rome and the finest tomb which has been preserved (Fig. 67).
As you see, the tomb is a round tower. In the thirteenth century it was turned into a fortress, and so much dust has been deposited on its summit in the passing of time that bushes and ivy now grow there. Many writers describe it, and Byron in his "Childe Harold" spoke of it in some verses, of which the following is the beginning:
"There is a stern round tower of other days, Firm as a fortress, with its fence of stone, Such as an army's baffled strength delays, Standing with half its battlements alone, And with two thousand years of ivy grown, The garland of eternity, where wave The green leaves over all by time o'erthrown;— What was this tower of strength? within its cave What treasure lay so lock'd, so hid?—a woman's grave."
The tomb of Hadrian, now known as the Castle of St. Angelo, is very interesting, and is one of the most prominent and familiar objects in Rome at the present day. But the tombs called Columbaria were much in use in ancient Rome, and differed essentially from those of which we have spoken, inasmuch as they were usually below the ground, and externally had no architecture. They consisted of oblong or square apartments, the sides of which were filled with small apertures of the proper size to hold an urn which contained the ashes that remained after a body had been burned, according to the Roman custom. Some of these apartments, especially when they belonged to private families, were adorned with pilasters and decorated with colors. (See Fig. 68.)
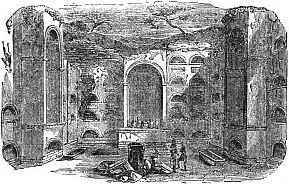
Fig. 68.—Columbarium near the Gate of St. Sebastian. Rome.
The sepulchres of Rome were gradually enlarged, until, in the days of Constantine, they were frequently built like small temples above the ground, with crypts or vaults beneath them.
So little now remains of the ancient domestic architecture of Rome that one is forced to study this subject from written descriptions collected from the works of various historians, poets, and other writers. But from what we know we may conclude that the villas and country-houses were so constructed as to be full of comfort, and suited to the uses for which they were built, without too much regard to the symmetry of the exteriors. The interior convenience was the chief thing to be considered, and when finished they must have often resembled a collection of buildings all joined together, of various heights and shapes; but within they were adapted to the different seasons, as some rooms were made for being warm, while others were arranged for coolness; the views from the windows were also an important feature, and, in short, the pleasure of the people living in them was made the first point to be gained, rather than the impression upon the eye of those who saw them from without.
There was great luxury and elegance in the palaces of the noble classes in ancient Rome. The home of Diocletian at Spalatro was one of the most famous Roman palaces, and its ruins show that it was once magnificent. This palace was divided by four streets which ran through it at right angles with each other and met in its centre. Its entrances were called the Golden, Iron, and Brazen Gates. Its exterior architecture was simple and massive, as it was necessary that it should serve as a fortress in case of an attack. Its principal gallery overlooked the sea; it was five hundred and fifteen feet long and twenty-four feet wide, and was famous for its architectural beauty and for the views which it commanded.