Volume 2 / Part 2 / Book 7 — CHAPTER III. ENGLISH MEDIÆVAL ARCHITECTURE. (continued 2)
Reading edition
Civil and Domestic Architecture.
One of the most remarkable characteristics of English architecture, though but a negative one, is the almost total absence of any municipal buildings during the whole period of the Middle Ages. The Guildhall of London is a late specimen, and may even be called an insignificant one, considering the importance of the city. There are also some corporation buildings at Bristol, and one or two unimportant town-halls in other cities; but there we stop. Nothing can more vividly express how completely the country was Frenchified by the result of the battle of Hastings, than this absence of municipal architecture. Till a very recent period the king, the baron, and the bishop, were the estates of the realm. The people were nowhere, and neither municipalities nor guilds could assert an independent existence.
On the other hand, in proportion to her population, England is rich in castles beyond any other country in Europe—especially of the Norman or round-arched Gothic age. Germany, as already pointed out, has some fine examples of the Hohenstaufen period. France has scarcely any, and neither France nor Germany can match such castles as those of London, Rochester, Norwich, Rising, &c. The Welsh castles of the Edwardian period form an unrivalled group themselves; and are infinitely superior, both in extent and architectural magnificence, to the much-lauded robber-dens of the Rhineland; while such castles as Raglan, Chepstow, Kenilworth, Warwick, or Windsor are, for picturesque 414beauty and elegance of detail, quite unmatched except by one or two ruined strongholds in the North of France. The discussion of their merits, however, would more probably come under the head of military architecture, which is excluded from this work, and cannot therefore be entered on here.
It is difficult, however, to draw the line exactly between the castles and the castellated mansion, the moated grange, and lastly the mansion or manor-house, which, towards the end of the Gothic period, had become so numerous in England, and form an architectural group so beautiful and so peculiarly English.
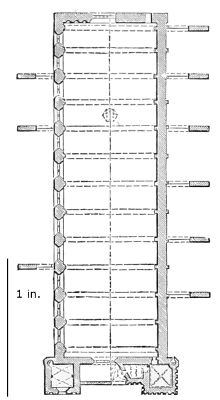
866. Plan of Westminster Hall. Scale 100 ft. to 1 in.
Taken altogether, there is perhaps no class of buildings to which an Englishman may turn with more pride than the educational establishments which the Middle Ages have left him. Though in some cases entirely rebuilt and no doubt very much altered, still the colleges of Oxford and Cambridge retain much of their original features, and are unrivalled in their kind. None of them, it is true, are very ancient as we now see them. With the exception of some of the earlier buildings at Merton, the greater number owe their magnificence to the days of Wykeham (ob. 1426) and Waynflete (ob. 1486). It was during the reign of Henry VI. (1422-1470) that the great impulse was given, not only within the limits of the Universities, but by the foundation of Eton and Winchester, and other great schools, all which belong to the 15th century. But the building of Gothic or quasi-Gothic educational establishments was continued till the death of Queen Elizabeth (1602).
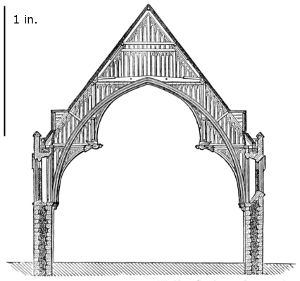
867. Section of Westminster Hall. Scale 50 ft. to 1 in.
In most respects, these colleges resembled the monastic establishments, which, to a certain extent, they may be considered as superseding. The principal difference was that the church of the monastery became subdued into a chapel exclusively devoted to the use of the inmates of the college. In all these establishments, whether palaces or colleges, 415castles or manor-houses, the principal apartment was the hall, in some cases subordinate to the chapel only. It was on the halls that the architects lavished their art, and, generally speaking, these are most entitled to be considered as architectural features. Even now there are in England at least a hundred of these halls, either entire and in use, or sufficiently perfect to render their restoration easy. All have deeply and beautifully framed roofs of timber. In this respect they stand alone, no wooden roofs on the Continent being comparable with them.
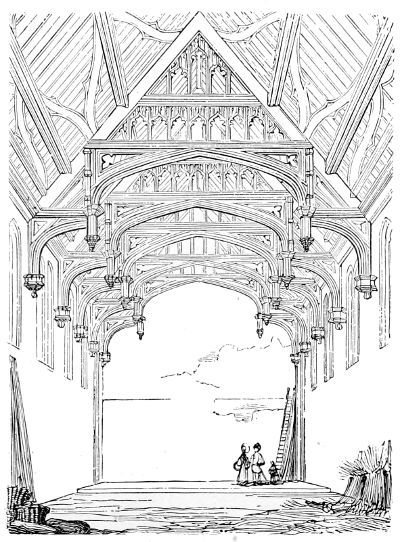
868. Hall of Palace at Eltham.
Among them the largest and grandest is, as it ought to be, the hall of the King’s Palace at Westminster, as rebuilt by Richard II. Internally it is 239 ft. long by 68 ft. in width, covering about 23,000 superficial feet. The hall at Padua is larger, and so may some others be, but none have a roof at all approaching this either in beauty of design or mechanical cleverness of execution. In this respect it stands quite alone and unrivalled, and, with the smaller roof of St. Stephen’s chapel adjoining, seems to have formed the type on which most of the subsequent roofs were framed.
The roof of the hall at Eltham (Woodcut No. 868), which belongs to the reign of Henry IV., is inferior both in dimensions and design to 416that at Westminster, but still displays clearly the characteristics of the style. It would have been better if the trusses had sprung from a line level with the sills of the windows, and if the arched frame had been less flat; but that was the tendency of the age, which soon became so exaggerated as to destroy the constructive proportion altogether.
We are not able to trace the gradual steps by which the hammer-beam truss was perfected, but we can follow it from the date of the hall at Westminster (1397), to Wolsey’s halls at Hampton Court and Oxford, till it passed into the Jacobean versions of Lambeth or the Inner Temple. Among all these, that of Kenilworth, though small (86 ft. × 43 ft.), must have been one of the most beautiful. It belongs to an age when the style adopted for halls had reached its acme of perfection (middle of 15th century), when the details of carpentry had been mastered, but before there was any tendency to tame the deep framing down to the flatness of a ceiling. The wooden roofs of churches were generally flatter and less deeply framed than those of the halls, which may have arisen from their being smaller in span, and being placed over clerestories with little abutment to resist a thrust; but, whether from this or any other cause, they are generally less beautiful.
There are few features of Mediæval art in this country to which attention could be more profitably directed than the roof; for, whether applied to secular or ecclesiastical buildings, the framed and carved wooden roof is essentially English in execution and application, and is one of the most beautiful and appropriate manifestations of our national art.
Did space admit of it, it would be easy to extend these remarks, and in so doing to explain and prove a great deal which in the previous pages it has been necessary to advance as mere assertion. The subject is, in fact, practically inexhaustible; as will be easily understood when it is remembered that for more than five centuries all the best intellects of the nation were more or less directed towards perfecting this great art. Priests and laymen worked with masons, painters, and sculptors; and all were bent on producing the best possible building, and improving every part and every detail, till the amount of thought and contrivance accumulated in any single great structure is almost incomprehensible. If any one man were to devote a lifetime to the study of one of our great cathedrals—assuming it to be complete in all its Mediæval arrangements—it is questionable whether he would master all its details, and fathom all the reasonings and experiments which led to the glorious result before him. And when we consider that not in the great cities alone, but in every convent and every parish, thoughtful professional men were trying to excel what had been done and was doing, by their predecessors and their fellows, we shall understand what an amount of thought is built into the walls of our 417churches, castles, colleges, and dwelling-houses. If any one thinks he can master and reproduce all this, he can hardly fail to be mistaken. My own impression is that not one-tenth part of it has been reproduced in all the works written on the subject up to this day, and much of it is probably lost and never again to be recovered for the instruction and delight of future ages.
Comparative Table of English Cathedrals.[116]
Area. Length inside. Western Towers. Central Towers. Height of Nave. Height of Choir. Width of Nave. Width of Choir. Width of Central Aisle. Approximate ratio of Height to Width.
Feet. Feet. Feet. Feet. Feet. Feet. Feet. Feet. Feet.
York 72,860 486 196 198 93 101 106 102 51 1 to 2
Lincoln 66,900 468 206 258 82 71 80 81 39 1 2
Winchester 64,200 530 .. 140 76 .. 85 .. 35 1 2·43
Westminster 61,729 505 220 .. 103 .. 75 .. 35 1 3
Ely 61,700 517 215 170 72 70 75 .. 34 1 2·1
Canterbury 56,280 514 152 229 80 70 73 85 33 1 2·4
Salisbury 55,830 450 .. 404 84 .. 82 .. 35 1 2·3
Durham 55,700 473 164 216 74 .. 81 77 32 1 2·3
Peterborough 50,516 426 154 143 78 .. 79 .. 36 1 2
Wells 40,680 388 125 165 67 .. 69 .. 34 1 2
Norwich 40,572 408 .. 309 73 .. 70 .. 26 1 2·8
Worcester 38,980 387 .. 191 66 .. 78 .. 32 1 2·45
Exeter 35,370 383 .. .. 70 .. 72 .. 34 1 2·1
Lichfield 33,930 319 192 252 55 .. 66 .. 28 1 2
418