SHREWSBURY. (continued 2)
Reading edition
Which of these guesses may be the true solution, we are unable at present to decide.
We now pass down Church Street to
ST. ALKMUND’S CHURCH,
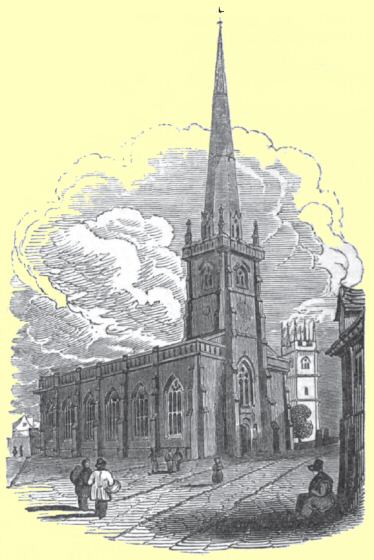
founded in the early part of the 10th century, by Ethelfleda, daughter of the great Alfred, and lady of Mercia, who endowed it with eleven manors. Edgar the Peaceable added other lands and possessions, and placed here a dean and ten prebends. At the time of Domesday the church held in Shrewsbury twenty-one burgesses, twelve houses for the canons, two of the hundred hides, for which the city paid Dane-geld, besides nine of the above manors, (the other two having been unjustly wrested from it, and fallen into lay hands,) in all, about 4020 acres, of which 620 were in demesne, and a rent of £8 8s. 8d. received for the remainder, which, with other rents of the amount of 13s. 8d. produced a revenue rather exceeding £500 of modern currency. Part of these estates, held of the church by Godebold, a Norman priest, and subsequently by his son, Robert, persons in great esteem with our Norman earls, were involved by some means in the confiscation of the property of the last Earl, Robert de Belesme, and fell into the hands of Richard de Belmeis, Bishop of London, to whom Henry I. had entrusted the government of Shropshire. On the death of this prelate in 1127, the king granted them to the Bishop’s nephew, Richard de Belmeis, also Bishop of London, and canon of this church. In his possession they did not long continue, for in 1147 he effected the dissolution of the college of St. Alkmund, and with the consent of King Stephen and Pope Eugenius III., transferred his own and all the other prebendal estates, to augment his brother Philip de Belmeis’s recent foundation of Lilleshall Abbey, in this county, by which means the benefice sank from a collegiate establishment into a poor vicarage.
After the dissolution of Lilleshall Abbey, the vicarage continued in the crown until 1628, when Charles I. sold it to Rowland Heylin, Alderman of London, a zealous member of a society for founding lectureships in populous towns, and augmenting small livings. On the suppression of this society in 1663, on the supposition of its being favourable to puritanical principles, St. Alkmund’s, with the other advowsons, purchased by the society, became vested in the crown, in whose patronage it still remains.
The old church was a spacious structure, exhibiting specimens of ecclesiastical architecture, from the Anglo-Norman period to the middle of the sixteenth century. The original form was a cross with nave, side aisles, transept, chancel, and western tower, but from the subsequent erections of chauntry chapels, the external elevation was very irregular. On the sudden fall of St. Chad’s Church, in this town, an unfounded apprehension of the instability of this curious building was excited and cherished in the breasts of the parishioners. Deliberations were speedily set on foot, and with ill-judged haste it was resolved to demolish the venerable structure, and erect a new church of more contracted dimensions on a part of the site. The strength and firmness of the masonry of the ancient but undecayed walls presented almost insurmountable obstacles to the efforts of the workmen employed to rend them asunder, and convinced the parishioners, when too late, of their premature folly. [97]
The present church was opened for divine service on 8th November, 1795, and cost in the erection £4000. It is of freestone, in the style usually denominated Modern-Gothic. The interior, though destitute of the solemn majesty of gothic edifices, is handsomely fitted up, and well arranged for the accommodation of a numerous congregation. In the gallery at the west end, is a small but well-toned organ, by Gray of London, erected by subscription in 1823. The east window contains some modern stained glass, emblematical of Evangelical Faith, painted by the elder Eglinton.
Of the old church the only portion which escaped destruction was the western steeple, erected probably as late as the Dissolution. It consists of a slender, but well-proportioned square tower of three chambers, flanked by light double angular buttresses, gracefully diminishing in their ascent, and finished on the summit by broaches or semi-pyramidal abutments. From this rises a spire of the finest proportions, brought to an exquisitely taper point, and crowned by an open flower. This has recently been repaired and restored by Mr. S. P. Smith. Under the tower, an elegant pointed arch, recessed within a square opening, leads to the interior; on each side are the remains of holy water niches. Above is a handsome pointed window, with delicate mullions, containing in ancient stained glass, preserved from the old church, the arms of France and England quarterly, and those of Richard Sampson, Bishop of Lichfield and Coventry. The bell-story contains a light peal of eight bells, cast by Bryan of Hertford, in 1812, and is lighted by four semicircular windows.
Of the ancient tombs and monumental brasses which abounded in the old edifice, none are preserved in the present structure, which contains no memorial worthy of note, with the exception of a tablet to Chief Justice Jones, and one to the late Rev. R. Scott, B.D.
The parish comprises only a small part of the town, but contains many insulated portions of the neighbourhood.
Strong foundations of red stone are extensively visible in the houses and walls on the north-west side of the church yard, which may possibly be the remains of the Saxon college.
Immediately adjoining, at the top of the Double Butcher Bow, is a lofty timber house, conjectured to have been
THE GUILD HOUSE OF THE FRATERNITY OF THE HOLY CROSS,
which anciently existed in the church of St. Alkmund.
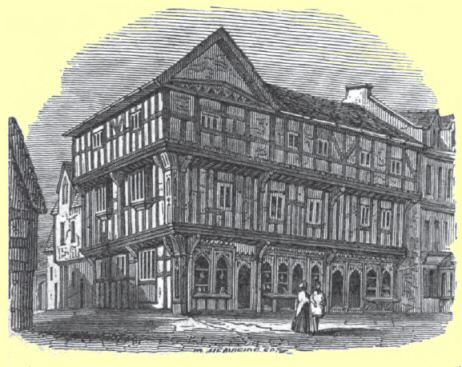
This curious tenement, now occupied as several dwellings, forms two sides of a square, and with the exception of its square windows, entirely of Gothic architecture of the fifteenth century.
The projecting stories are supported by elegant springers, enriched like the principal timbers, with carvings of small pointed arches, with trefoil and other ornaments. A cloister of obtusely pointed wooden arches, overspread with rich carvings and delicate mouldings, runs along the ground-story of the front.
Contiguous to St. Alkmund’s is
ST. JULIAN’S CHURCH.
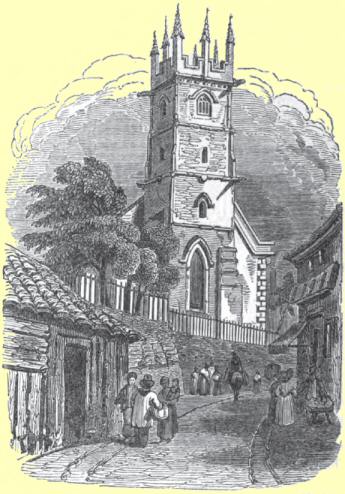
of whose early foundation in the Saxon times, we possess no particulars. According to Domesday, it held before the Conquest half a hide of land in the city. It was a rectory and royal free chapel with a peculiar jurisdiction, and appears to have been annexed, at a very early period, to the chapel of St. Michael, in the castle. In 1410 the rectory was granted, amongst other things, by Henry IV., to augment his new foundation of Battlefield College, and thenceforth this living became a mere stipendiary curacy. On the dissolution of that college, St. Julian’s was granted by the crown, in 3rd Edward VI. to John Capper and Richard Trevor, and after numerous subsequent transfers, passed into the family of Prince, from whom it has descended to the present patron, the Earl of Tankerville.
The parish comprehends the Wyle, the Wyle Cop, and under the Wyle, and considerable disjointed portions extending wide into the country.
The present church, erected in 1749, on the site of an ancient irregular structure which had become ruinous, is an oblong Grecian building of brick and stone. The interior is handsome and conveniently fitted up. Four Doric pillars on each side of the nave support the ceiling, which is curved and decorated with considerable effect with carved foliated bosses, preserved from the beams of the old church. Over the side aisles, and at the west end, are commodious galleries, in the latter of which is an organ by Fleetwood and Bucer, erected by subscription in 1834. In the central light of the large Venetian window in the chancel, is a figure of St. James in ancient stained glass; and in the side lights are the royal arms, and those of Lichfield and Coventry impaling Cornwallis. The galleries on the north and south are lighted by large circular-headed windows, containing the arms of Queen Elizabeth, the town, and the families of Bowdler, Prynce, and Bennett.
The only existing portion of the old church is the slender square tower at the west end. The basement is of red stone, and has on its eastern side a remarkably acute and lofty arch opening to the nave. From this rises a superstructure of grey stone in the style of the 16th century; the upper chamber of which is lighted on every side by a broad short pointed mullioned window. Above is a frieze of quatrefoil pannels, with grotesque water-spouts projecting from the angles. An embattled parapet, enriched with eight crocketed pinnacles, crowns the summit. In the tower are six bells.
On the exterior of the south wall of the tower is a sculptured stone from the old church, representing St. Juliana within a foliated tabernacle.
The south side of the church was, in 1846, stuccoed over, stone pillars inserted between the windows, and surmounted with a cornice and stone parapet.
The church-yard next the street was also enclosed by a pierced parapet stone wall, and the entire structure substantially repaired at the expense partly of the parish and of the late Rev. R. Scott.
The edifice contains only one monument of any antiquity; a coarse marble slab, inscribed in Longo-bardic capitals, to a member of the family of Trumwin, of Cannock, in Staffordshire.
The modern memorials most worthy of remark, as recording men “useful in their generation,” are those to Mr. John Allatt, the beneficent founder of Allatt’s School; Mr. Robert Lawrence, the public-spirited coach proprietor, to whose exertions we owe the great Holyhead Road, and the establishment of the first mail coach to this town;—and to the elegant-minded Hugh Owen, Archdeacon of Salop, one of the learned authors of the “History of Shrewsbury.”
We now reach
THE TOP OF THE WYLE,
the upper part of the street now called “The Wyle Cop,” which is believed to have been the part first inhabited by the Britons, and was in the immediate vicinity of their Prince’s palace, which occupied the site of Old St. Chad’s church. After the Saxon invasion the town gradually increased towards the north, as is evident from the situation of the churches of St. Alkmund and St. Mary, the former founded in the beginning, and the latter at the end of the 10th century.
On the right-hand side of the Wyle Cop, three doors below the Lion Hotel, is an
OLD TIMBER HOUSE,
in which Henry VII. is reported to have lodged during his short stay in the town, immediately previous to the battle of Bosworth. For the good services which Henry experienced from the burgesses on this occasion, he remitted, on his accession to the throne, ten marks annually for fifty years, of the fee farm at which they held their town, and exempted them from all taxes and contributions. The intercourse which had begun thus favourably was kept up in after years by Henry, who, with his queen and son, frequently visited this town, upon which occasions they were feasted by the Bailiffs in a most royal and hospitable manner.
Opposite to St. Julian’s church is
SHEARMANS’, OR CLOTHWORKERS’ HALL,
an ancient red stone building, of whose original erection no particulars are now extant. The high gabled west end fronts the High Street, and displays a pointed window of the 14th century, long since deprived of its mullions. On the east and south sides are remains of similar windows. The interior, formerly in one apartment, is now converted into a dwelling-house and warehouses.
The business of the Shearman consisted in dressing the Welsh webs, by raising the wool on one side. In the reign of Elizabeth great numbers were employed in this process; but subsequent discoveries proving it to be injurious to the texture of the cloth, it was gradually laid aside. Few, if any, Shearmen now remain in our town. The precise date of their incorporation is unknown, though doubtless it was at a very early period.
From entries in their ancient books dated 7th, 8th, and 9th, Edward IV. we learn that the Company constituted the Guild or Fraternity of the Blessed Virgin Mary, whose chauntry was in the north aisle of St. Julian’s Church. From the same documents we find that it was the custom on their festival day, to erect in front of their Hall, a May-pole or green tree, thence called “the Shermen’s Tree;” the bringing in and fixing of which was accompanied with much festivity and expensive jollity. The ceremonies observed on these occasions, doubtless bore considerable resemblance to those practised at the erection of the May-pole on May-day, as described by old writers, when
“Forth goth all the court both most and lest, To fetch the floures fresh, and braunch and blome.”
During the reign of Puritanism these pastimes caused great disgust to the professors of those principles, and strenuous efforts were used to suppress “the Shermen’s Tree.” Disturbances consequently ensued, in which the Bailiffs of the town appear to have espoused the cause of the Puritans, and even directed their Public Preacher to deliver sermons against the merriment of our honest forefathers.
Adjoining the south side of the Shearmen’s Hall is a large and curious old timber house, called
THE OLD POST-OFFICE,
which forms with it a court, entered from the street by a gateway. These premises were erected in 1568 by George Proude, draper, bailiff in 1569, and member of a family formerly of considerable note in our town.
We now approach the only remaining portion of
OLD ST. CHAD’S CHURCH,
consisting of the Lady Chapel on the south side of the choir. The two semicircular arches, still visible in the masonry of the outer walls, communicated with the choir and south transept. The north-west angle is flanked by the great south-eastern pier of the central tower, and at the opposite corner are the remains of a staircase buttress. The southern and eastern sides are each lighted by two pointed windows, three of which are divided by elegant trefoil tracery. The south-western window is plainer, and of an earlier date than the rest. On the outside of the north wall are three stone stalls, with groined roofs, originally on the southern side of the altar, and used by the officiating clergy during the celebration of the mass. The roof is of a plain oak panelling.
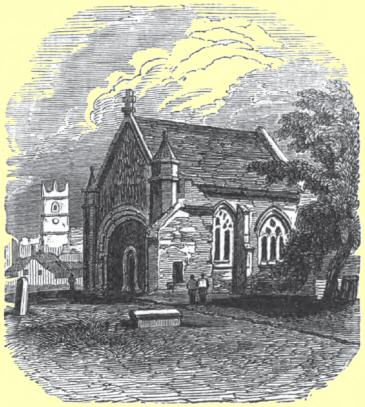
This chauntry chapel was first erected in 1496, but having subsequently fallen into decay was nearly re-edified in 1571, at the expense of Humphrey Onslow, Esq. of Onslow, in this parish, for the reception of the altar tomb, (now in the Abbey Church,) of his nephew the Speaker Onslow, who died at Onslow during a visit to his uncle. After the Reformation it acquired the name of the Bishop’s Chancel, from being used as a consistory court at the visitations. Its present use is as a receptacle for the monumental memorials rescued from the wreck of the old church.
This church, when perfect, was a plain heavy, solid pile, totally devoid of ornamental sculpture on the outer walls, and from its situation on a commanding eminence, presented from a distance, a fine, solemn, cathedral-like appearance. It was cruciform, and comprised a nave, side aisles, transept, choir, a broad low central tower, and chauntry chapels north and south of the choir. The architecture was chiefly of the Anglo-Norman and lancet styles of the 13th century, with some subsequent additions of the 15th and 16th centuries. [109]
Early in the summer of 1788 considerable fissures were observed in the north-western pier of the tower, which continuing to increase, Mr. Telford was employed to examine and report the cause. On inspection, it was discovered that the foundations had been undermined by graves heedlessly made too near the walls, and that the pier, in consequence, had given way; that the tower and the whole of the north side of the nave were in a most dangerous state, and the chief timbers of the roof decayed. He recommended that the tower should be immediately taken down, the pier rebuilt, and the other parts of the fabric properly and substantially secured. This reasonable advice through ill-judged economy was fatally rejected, and a stonemason employed to cut away the infirm parts of the pier, and to underbuild it, without lessening any of the incumbent weight of the tower and bells. The workmen accordingly commenced, and proceeded in their operations for two days; but on the third morning, July 9th, 1788, just as the chimes struck four, the ruinous pier gave way, the tower was instantly rent asunder, and falling on the roofs of the nave and transept with a tremendous crash, involved those parts in one indescribable scene of desolation and horror. Many portions of the building still remained standing but so great was the panic occasioned by the catastrophe that they were all immediately taken down, with the exception of the present chapel.
The collegiate establishment of St. Chad consisted of a dean, ten secular canons, and two vicars choral, and was founded soon after the subjugation of Pengwern, in the 8th century, by Offa, king of Mercia, who, as tradition states, converted the palace of the kings of Powis into his first church. In Edward the Confessor’s time, this church held twelve hides of land, which it retained at the compilation of Domesday. Between the years 1086 and 1326, other considerable possessions were acquired by the college, so that at the dissolution their revenues amounted to the clear yearly sum of £49 13s. In 34th Henry VIII. on the apprehension of a dissolution, the last dean, Sir George Lee, granted a lease of the deanery, (with the exception of certain tithes previously disposed of) to Humphrey Onslow, Esq. for sixty-one years, at a rent of £10, and a payment of £4 6s. 8d. to a curate to celebrate divine service in the church. On the dissolution of colleges, 2nd Edward VI., the crown leased the collegiate property to George Beston, Esq. for a term of twenty-one years; and two years afterwards, without any notice being taken of that gentleman’s interest, it was appropriated to the Free Schools, in which it is now vested.
The living, though properly a curacy, has long been styled a vicarage, and is in the patronage of the crown. The incumbent is always the mayor’s chaplain.
This parish is by far the largest in the place, comprising very nearly half the town, and a great extent of the surrounding country.
The day-spring of the Reformation early visited our town. In 1407, Master William Thorpe, a priest, came to Shrewsbury, and mounted the pulpit in St. Chad’s church, from whence he boldly condemned the favourite tenets of popery. Thorpe was in consequence thrown into prison, subsequently conveyed to Lambeth, and after a confinement of several months convened before the Archbishop of Canterbury at Saltwood, on a complaint exhibited against him by “the bailives and worshipful cominalte” of this town. In his examination he candidly admitted the charges laid against him, but adhered to his opinions with manly and unshrinking steadiness. Of the result of the trial and his subsequent history we possess no account.
In the year 1394, this church, which had at that time a wooden steeple covered with lead, was consumed by accidental fire, which extended its ravages to a great portion of the town, then chiefly consisting of timber houses with thatched roofs. The damage sustained was so considerable, that Richard II. remitted the payment of the fee farm of the town for three years towards the repairs.
In 1490, Henry VII., accompanied by his queen and son, Prince Arthur, kept the feast of St. George, (April 23,) in this church. In 1581, Sir Henry Sidney, President of the Council of the Marches, as a Knight of the Garter, kept the feast of St. George, (April 23,) in this town, with great splendour. He marched in solemn procession from the Council House to St. Chad’s Church, the choir of which was fitted up in imitation of St. George’s Chapel, Windsor, and the stalls decorated with the arms of the Knights of the Garter. Sir Henry sat in his proper stall, near that reserved for the Queen; in passing which he bowed with the same respect as if her Majesty had actually been present. On the conclusion of divine service Sir Henry devoted the afternoon to feasting the burgesses.
THE COLLEGE OF ST. CHAD
adjoined the south-western extremity of the church. Its buildings, now converted into three handsome houses, are so entirely modernized, that scarce a vestige is visible, except a portion of the wall adjacent to the church-yard. The outer walls of its precinct may be traced to a considerable distance in the neighbouring gardens.
North of the church-yard, in a close passage called “the Sextry,” are some old timber buildings, once communicating with the church by a covered passage over the street. These were, as is supposed, the dwellings of the Vicars Choral. In this old tenement the attendants of Henry VII. were lodged during his visit to the town in 1496, when the Bailiffs entertained him in almost sumptuous and royal manner. These premises were subsequently used as
THE MERCERS’ HALL,
though the Company have long since ceased to hold their meetings here. The Company of Mercers, on their union with the Ironmongers and Goldsmiths, received on May 11, 1480, a confirmation of their composition, from Edward V. then Prince of Wales, and resident in Shrewsbury. This fraternity were patrons of the Altar of St. Michael in St. Chad’s Church.
On the south side of the church-yard are
ST. CHAD’S ALMSHOUSES,
wretched hovels, projecting considerably into the adjoining street of Belmont. They were founded in 1409, by Bennet Tipton, a public brewer, then residing at the College, who, so far as can be ascertained, did not make any provision for the support of the almspeople. An annual rent-charge of £8, charged upon the Lythwood estate by the family of Ireland, and a payment of 2s. 2d. from the Mercers’ Company, constitutes the whole endowment, which is distributed in allowances of 14s. 7½d. per annum to each of the inmates. These tottering habitations, from the want of a fund for judicious repairs, are capable of affording little comfort or accommodation to the infirm tenants, who are nominated by the proprietors of the Lythwood estate.
Opposite to the almshouses are
THE JUDGES’ LODGINGS,
a handsome house, purchased by the county in 1821, and appropriated to the accommodation of the judges and their retinue during their attendance at the Assizes.
Passing down College Hill, we have on our right the south elevation of the Public Rooms. In this spot previously stood the remains of
VAUGHAN’S PLACE,
an ancient stone mansion, erected in the early part of the 14th century, by Sir Hamo Vaughan, knight, of West Tilbury, in Essex, or by his father, Sir Thomas Vaughan, knight, of Stepney, members of an old Welsh family, probably of the illustrious lineage of Owen Gwyned. By marriage with Eleanor, daughter and heiress of Sir Hamo, Reginald de Mutton, member of a family conspicuous among our early Bailiffs, acquired this property, which thenceforth became, for many generations, the town mansion of the Myttons, and by whose descendant, the late John Mytton, Esq. of Halston, it has been sold. The spacious hall and adjacent apartments now contain
THE MUSEUM
of the Shropshire and North Wales Natural History and Antiquarian Society.
This Society was established on the 26th June, 1835, and has for its object the formation of a Museum and Scientific Library of Natural History, Antiquities, &c. and the collection from every quarter, of accurate information respecting the Natural and General History of the important District of Shropshire and North Wales—its topography, statistics, climate, and meteorological phenomena—its geological structure, mineral, and organic fossils—its mines and collieries—its various animal and vegetable productions.
In order to place the Institution on the most liberal basis, and to render it of the greatest possible public advantage, the property of the Society is vested in the Lords Lieutenant, (for the time being,) of the county of Salop, and of the several counties of North Wales, as Trustees for the permanent use and benefit of the district at large; by which arrangement the perpetuity of the Institution is secured, and the possible dispersion of the Museum, at any future period, effectually guarded against.
The affairs of the Society are under the management of a Council, consisting of a President, and other Officers, elected annually, and twelve Members, of whom six retire by rotation.
All persons proposed to the Council by two Subscribers, and contributing One Guinea annually, are Members of the Society, and have the privilege of admission for themselves and families to the Museum and library, and of introducing Visitors.
To diffuse a taste for Science, periodical meetings of the Society are held, at which scientific communications are read, and popular lectures on the various branches of Natural History delivered.
In addition to the more local objects of the Society, the Museum is open to the reception of any specimens from distant localities, with which the friends of science in various quarters may be induced to enrich it, and which may serve to complete the series, and enhance the scientific value of those indigenous to the district. For this purpose the Council have authority to effect exchanges of the natural products of Shropshire and North Wales, for specimens furnished by the Cabinets of Societies, or Individual Collectors in other parts of the world.
A General Meeting of the Society is held in August, in each year, at which the officers are elected, the Annual Report of the progress of the Society is read, and an appropriate Address delivered by the President.
The Museum and library are open every day, (Sunday excepted); during the summer months, from ten o’clock in the morning until six o’clock in the evening; but in the winter are closed at four o’clock in the evening.
In the same building is
THE GOVERNMENT SCHOOL OF ART AND DESIGN,
for the purpose of “establishing classes for acquiring elementary instruction in Art, in connexion with existing Public Schools and Institutions, with a view of diffusing a knowledge of Art among all classes of the public, whether artisans, manufacturers, or consumers, and for preparing students for entering the Schools of Art heretofore known as Schools of Design.”
On some part of this property it is supposed the chapel, dedicated to St. Blase, formerly stood.
Turning to the left we proceed down Swan Hill, near the bottom of which, on the right-hand side is
THE INDEPENDENT MEETING-HOUSE,
a brick building, of an oblong form, erected in 1767.
Immediately adjoining is
ALLATT’S CHARITY SCHOOL,
erected in 1800, pursuant to the will of Mr. John Allatt, thirty-eight years chamberlain of the Corporation, who died 2nd November, 1796, and bequeathed his property for the education and clothing of the children of the more respectable classes of poor persons resident in the town, and for providing coats and gowns for a considerable number of indigent men and women. The structure is of freestone, plain but elegant, and comprises commodious houses for the schoolmaster and mistress, connected by arcades with spacious school-rooms.
The interest of the money unexpended in the building of the schools is applied to the maintenance of a master and mistress, who instruct twenty boys, and the same number of girls, in reading, writing, arithmetic, and the girls in sewing. They are clothed once a year, and at a proper age apprenticed. Twenty coats and eighty stuff gowns are also annually distributed to the poor.
Proceeding on the left along Murivance, we soon arrive at
EBENEZER MEETING-HOUSE,
erected in 1834, by a congregation of seceders from the Wesleyan Methodists.
Contiguous to this is the only remaining
TOWER ON THE TOWN WALLS,
It is square, embattled, of two stories, lighted by narrow loops, the entrance to the upper being from the top of the wall, through a small plain pointed arch of the age of Henry IV. A similar arch forms the doorway of the lower story.
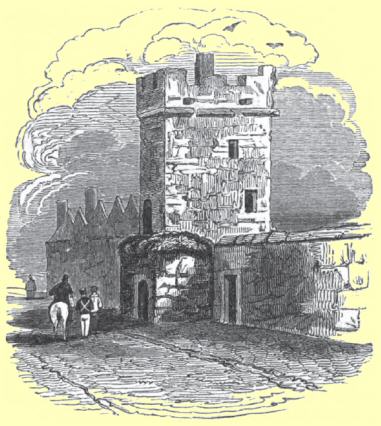
The more accessible parts of the Town Walls, particularly on the south and south-western sides, were formerly strengthened by similar towers, all of which are now demolished.
At a short distance further on, a considerable portion of
THE TOWN WALLS,
now reduced in height and stripped of its battlements, forms an useful and agreeable public walk. This and the Walls on the north side of the town, called Roushill Walls, extending from the Castle Gates to the Welsh Bridge, are all the existing remains of our ancient fortifications, which, when entire, could not have been much less than a mile and half in compass.
At the end of the walls, on the left, is
THE ROMAN CATHOLIC MEETING-HOUSE,
a neat building, erected in 1776, and enlarged in 1825. The interior is fitted up with much taste and elegance. The altar rests on a sarcophagus, on the front of which is a painting of the Last Supper, after Leonardi da Vinci. Above is a figure of Christ on the Cross, with the inscription “Thus God loved the world.” The roof is coved and rests on a broad cornice, consisting of angelic figures in relief united by wreaths and garlands of flowers. In the gallery is a small organ, and on each side the entrance an elegant white marble shell for the holy water.
BOWDLER’S CHARITY SCHOOL
next demands our attention; a plain brick building, founded in 1724, pursuant to the will of Mr. Thomas Bowdler, alderman and draper, for the instruction, clothing, and apprenticing poor children of St. Julian’s parish. The dress of the children is blue, whence the school is sometimes called “The Blue School.”
Passing at the bottom of the Wyle a curiously carved timber house, formerly the mansion of the highly respectable family of Sherar, we cross “swift Severn’s flood” by
THE ENGLISH, OR STONE BRIDGE.
This elegant structure was completed in 1774, after a design of Mr. Gwynn, a native of the town, at an expense of £15,710, of which £11,494 was raised by voluntary subscriptions. It is of freestone, 400 feet in length, and comprises seven semicircular arches, the central one being sixty feet in width, and forty in height, and is crowned with a fine balustrade. The fronts are embellished with light and graceful ornaments. The ascent, owing to the height of the central arch, is disagreeably steep, and the breadth of the thoroughfare, (only twenty-five feet,) highly inconvenient to the innumerable carriages and passengers which are continually passing over it.
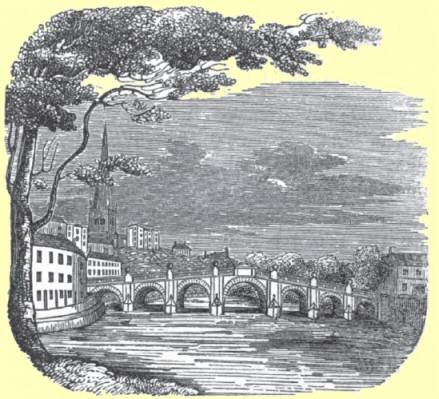
The Old English Bridge, built probably by the Abbots and Burgesses conjointly, was taken down on the completion of the present one. It was constructed on seventeen arches, and extended over the main stream, and also an arm of the river now filled up, which crossing the road, flowed past the monks’ infirmary into the Meole Brook. The principal course of the river was extended by six large arches. Within two arches of the eastern extremity, was a gate and strong embattled tower, with chamber and portcullis, and beyond a drawbridge. The thoroughfare was of the extremely narrow width of twelve feet, and was greatly encumbered with houses built on the northern parapet.
We now enter the little hamlet of
MERIVALE,
where, on the left, are still seen several specimens of the timber architecture of our forefathers, and on the right stands
THE PUBLIC SUBSCRIPTION CHARITY SCHOOL,
called also the “Brown School,” from the brown dress of the children, erected in 1778. Children from all quarters of the town are admissible on the recommendation of subscribers, and an useful religious education is afforded to them on the Madras system.
The Shrewsbury and Hereford Railway here crosses the street by an
IRON BRIDGE,
with pierced balustrades, springing from stone abutments.
Our attention is next attracted by the venerable remains of
THE ABBEY OF ST. PETER AND ST. PAUL.
which owes its foundation to Roger de Montgomery, the first Norman Earl of Shrewsbury, and arose on the site of a small wooden church dedicated to St. Peter, built in the reign of Edward the Confessor, by Siward, a Saxon gentleman, then resident in Shropshire. The earl peopled his abbey with monks of the Benedictine rule, whom he invited over from a religious house founded on the estates of Mabel, his first Countess, at Seez, in Normandy. During his last illness the warlike founder entered himself a monk of his own foundation, and received the tonsure on the 14th July, 1094. He had previously obtained from the Abbey of Clugni, in Burgundy, the kirtle of St. Hugh, which holy vestment he occasionally wore, doubtless in anxious hope of its communicating some portion of the sanctity of its former possessor. Three days after his assumption of the monastic garb he breathed his last, and was honourably interred in the Lady Chapel, between the two altars. His son Hugh, the second earl, who was slain by Magnus, King of Norway, near Castell Aber Lleiniog, in Anglesea, in the year 1098, also received interment in the cloisters.
On the confiscation of the Earldom of Shrewsbury, in the reign of Henry I., our Shrewsbury Abbots, became tenants in capite, and were thenceforth under the necessity, (as it was deemed in those days,) of attending the King in his Parliaments, as Barons or Peers of Parliament, which honour was continued to them by Edward III., who limited the number of mitred or Parliamentary Abbots to twenty-eight, and enjoyed by them down to the Dissolution.
In 1137, during the Abbacy of Herbert the third Abbot, the monastery was enriched through the exertions of the prior, Robert Pennant, by the acquisition of the bones of the martyred Virgin St. Wenefrede, which were translated from their burial place at Gwytherin, in Denbighshire, and placed with becoming solemnity in a costly shrine, prepared for their reception in the Abbey church. To this shrine, countless numbers of pilgrims and diseased persons continually resorted to pay their devotions, and to experience cures, which, according to assertion, must have been little less than miraculous; and the wealthy vied with each other in the costliness of their offerings. In addition to these treasured bones, the Monks appear to have possessed, in the reign of Henry II., a most extensive and varied assortment of other reliques, doubtless of equal value and efficacy. In 1486, the Abbot Thomas Mynde, incorporated the devotees, both male and female, of St. Wenefrede, into a religious Guild or fraternity founded by him in her honour. A great bell was also dedicated to her memory.
During the various visits with which the English Sovereigns from time to time honoured our town, it is highly probable that they took up their residence in the Abbey, and there can be little doubt that the Parliament of Edward I., 1283, [126] and that of Richard II., 1398, called the Great Parliament, were held within the spacious apartments of the monastery.
The original endowment was very slender, but within a century and half after the foundation the abbatial property comprised seventy-one manors or large tracts of land, twenty-four churches, and the tithes of thirty-seven parishes or vills, besides very extensive and valuable privileges and immunities of various kinds. In 26 Henry VIII. their possessions were found to be of the yearly value of £572. 15s. 5¾d. equal to upwards of £4700 in the present day. The monastery was dissolved on 24th January, 1539–40, and pensions assigned to the Abbot, Thomas Boteler, and the seventeen monks.
On the dissolution the burgesses presented a petition to the crown that the Abbey might be converted into a college or free school, which request Henry refused to accede to, alleging as a reason his intention of erecting Shrewsbury into one of his proposed thirteen new bishoprics. The diocese was to have comprehended the counties of Salop and Stafford, and the endowment to have consisted of the monastic revenues. We learn from undoubted authority that John Boucher, Abbot of Leicester, was actually nominated Bishop of Shrewsbury; [127] and hence doubtless arose the appellation of “Proud Salopians,” founded on the tradition that our townsmen rejected the offer of having their borough converted into a city, preferring to inhabit the First of Towns.
On the 22nd July 1546, Henry VIII. granted the site of the dissolved Abbey to Edward Watson and Henry Herdson, who, the next day, conveyed the same to William Langley of Salop, tailor, in whose family it continued for five generations until 1701, when Jonathan Langley, Esq. devised it to his friend Edward Baldwyn, Esq., who by will dated in 1726, devised it to his sister Bridget, the wife of Thomas Powys, Esq. for life, with remainder successively in tail male to her sons Henry, Edward, and John Powys. In 1810 the premises were sold by the Trustees of the will of Thomas, Jelf Powys, Esq. eldest son of the above named Edward Powys, to Mr. Simon Hiles, in whose devisees they are now vested.
The living is a vicarage, and prior to the dissolution was in the presentation of the monastery, but after that event it remained in the crown, until 1797, when it was transferred to the Right Honourable Lord Berwick, in exchange for certain advowsons in Suffolk.
From time immemorial certain lands in the Parish were given to and vested in the Churchwardens and their successors “for the maintenance and repairing of the Churches of the Holy Cross and St. Giles, and of either of them.” Consequently there has never been any need of a Church-rate. The lands, &c. are chiefly let out upon long building leases, and the present annual income is about £150, which upon the falling in of the several leases will of course be greatly increased. The Vicar and Churchwardens are a Corporation, with the power of making leases, &c. of the landed possessions of the said Churches, and have a common seal which is appended to such documents. The seal is kept in a chest secured by three locks, and the keys are severally in the possession of the Vicar and the two Churchwardens. It is of brass, of the vesica piscis form, and has in the centre a baton or mace, and on either side a clothed arm projecting towards the centre, that on the dexter side holding a pastoral crook, that on the sinister side, a naked sword: the ground-work studded with stars, and around the margin this inscription, * S COMMVNE DE FFORYATE MONACHOR’. This seal was, according to an entry in the Parish Book, “viewed and confirmed” by the Heralds, 16 Sept. 1623, for which 10s. was paid.
The site of the Abbey comprises ten acres. An embattled wall surrounded probably the whole. Of the once stately monastic buildings the remains are inconsiderable, and consist of the Church, the Infirmary, the Dormitory, the Reader’s Pulpit of the Refectory, the Guesten Chamber, and the Cloister of the Abbot’s Lodging.
The space of ground on the east of the present church, containing 7300 square yards, known lately by the name of “The Abbey Garden,” whereon formerly stood the Choir and Lady Chapel of the monastery, was in 1840 consecrated as a public Cemetery.
The present parochial church of The Holy Cross embraces within its walls the nave, side aisles, north porch, and western tower of the Abbey church. It is principally constructed of red stone, and though bearing deep marks of mutilation, is still venerable and spacious, and exhibits many curious and interesting features of ancient architecture. The principal entrance is at the west end under the tower, through a pointed doorway, richly laced with mouldings, skilfully inserted within a deeply recessed semicircular arch, the exterior rib of which springs on each side from a Norman pillar with indented capital. Immediately above rises a magnificent and elegantly proportioned window, its sides and arch enriched with delicate mouldings; in the deep hollow soffits of which is a series of pannels, having foliated arch heads. The outer mouldings of the arch rise high above it, forming a spring canopy, enriched with crockets, and ending in a flower; from which again springs very elegantly a niche or tabernacle, with a high straight-sided canopy, flanked with a small pinnacle at each impost, containing a figure of Edward III. in complete armour. The body of the window to the spring of the arch contains two stories, divided horizontally by embattled transoms, and perpendicularly by six upright mullions into seven compartments. The two central mullions, as they approach the spring of the arch, bisect the head into smaller arches on each side, and these are further subdivided into others, which are uncommonly acute, the interstices of all filled with several tiers of small open pannelled tracery, mingled with trefoiled and quatrefoiled foliage, in beautiful and varied profusion. To the angles of the tower are attached square shallow piers, ending in pointed canopies, and midway of each is a niche, containing statues of St. Peter and St. Paul. Two small double windows light each side of the upper story of the tower, the summit of which is terminated by an unsightly battlement of brick.
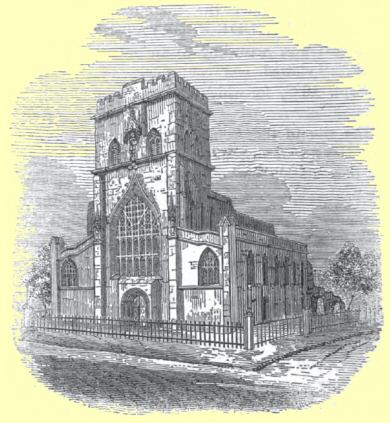
The eastern portion of the nave is separated on either side from the side-aisles by three semicircular arches, resting on short massive round pillars, with shallow bases and filletted capitals, in the plainest and earliest Anglo-Norman style. Above, the remains of the triforium of the ancient church may be distinctly traced. The western portion has, on each side, two pointed arches in the pure Gothic of the 14th century, delicately lined with mouldings, and rising from well-proportioned clustered pillars, with capitals composed of a series of small horizontal mouldings. A clere-story, pierced with handsome Gothic windows, crowns this part of the edifice; and similar windows are continued along the north and south sides of the tower.
A lofty and graceful pointed arch, springing from high clustered imposts, opens from the nave to the tower, and affords a view of the fine west window; the upper portion of which is filled with the armorial bearings of Richard II.; his uncles, the Dukes of Gloucester, Lancaster, and York; and the alliances of the noble families of Fitzalan and Stafford, Earls of Arundel and Stafford, and the lower part with those of the late Archbishop of Canterbury, Dr. Howley, William Lord Berwick, patron, the Rev. R. Lingen Burton, vicar, Dr. Butler, Bishop of Lichfield, Archdeacon Bather, and Rev. Richard Scott, (the donor). The whole area of the tower is occupied by a capacious gallery, erected in 1817, for the accommodation of the children of the National School, in which stands a fine-toned organ, made by Gray of London, and purchased by subscription.
The eastern extremity of the nave is terminated by a wall, built between the two great western piers which once supported the central tower, in which is inserted a fine triple Norman window, [133] elaborately adorned with mouldings, containing figures of David, Solomon, St. John, St. James, St. Peter, and St. Paul, executed by Mr. David Evans with his usual taste. Underneath this window is a stone altar screen, composed of an arcade of five Norman arches, with rich and varied mouldings, surmounted by a pierced balustrade. The central arch contains a painting of the Angels appearing to the Women at the Sepulchre, by Mr. John Bridges, of London. The holy table is fenced by a STONE RAILING, uniform in style. The whole of the stone work of the eastern portion, together with the windows on the south aide of the church, were designed and executed by Messrs. Carline and Dodson of this town, through the pious liberality of the late Rev. R. Scott, B.D.
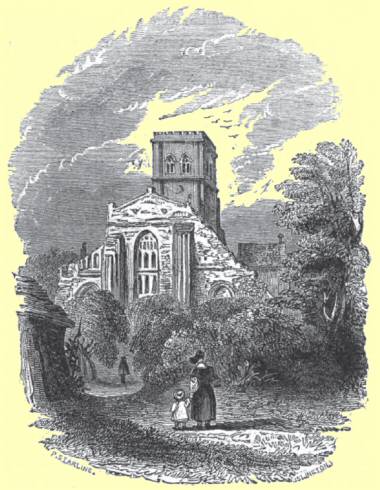
The western ends of the side aisles are separated from the church, and used as a vestry and schoolroom. At their eastern extremities are the arches which communicated with the transept, now blocked up and pierced with square-headed windows, in which are some ancient shields of arms, in stained glass, preserved from the monastic buildings. The north-east window of the north aisle contains a large figure of St. Peter, the arms of the See of Lichfield, of Lord Berwick the donor, and of thirteen incumbents since the Reformation. The opposite window of the south aisle is of a rich mosaic design, enclosing shields of the marriages of the family of Rocke.
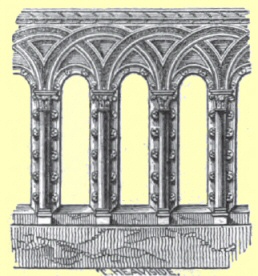
The remnant of the screen of a chauntry chapel, in the north aisle, decorated with a series of small foliated niches, each divided by a buttress and finial, and containing traces of sculptured imagery, appears to indicate the situation of the chauntry of the guild of St. Wenefrede.
The ancient and curious font originally belonged to the church of High Ercall, in this county. In the pavement, near the vestry-door, are many interesting specimens of emblazoned tiles; and a font, the basin of which, representing an open flower, wound with drapery festooned from the mouths of grotesque heads, was found among the ruins of the Abbey, and is fixed on a pedestal formed of the upper part of the ancient cross, called the “Weeping Cross,” and sculptured with the Visitation, the Virgin and Child, the Crucifixion, and a figure in the attitude of devotion.
Communicating with the north aisle by a fine semicircular arch, overspread with massy round mouldings, rising from clustered piers, is the spacious vaulted north porch. The exterior portal is formed by a deeply recessed square opening, the mouldings of which fall over the angles far down the sides, ending in mutilated busts. Within this is a graceful pointed arch, rising from a round column on each side. Above are two chamber stories, each lighted by a small window. On the right and left, a tabernacled niche, extends the whole height of the upper stories. An ill-designed stone parapet crowns the gable.
And now
“let’s talk of graves, of tombs and epitaphs;”
of which many ancient ones, either found among the ruins, or removed hither on the demolition of other sacred edifices in the town and county, are preserved in the ample side-aisles; the more remarkable of which, we shall briefly enumerate in the order of their supposed dates:—
Under an arch in the south aisle, a mutilated figure of a warrior in the costume of the reign of King John, found among the ruins, and said to represent the founder, Earl Roger de Montgomery.
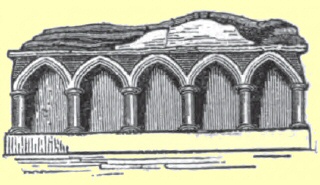
In the north aisle, a cumbent figure, brought from St. Chad’s, of a person in the robes and coif of a judge.
In the south aisle, a monument brought from St. Giles’ church, of the shape en dos d’ane, and probably of the early part of the thirteenth century. The sculpture consists of a rich foliated cross, in high relief: under which is a figure in priestly vestments with uplifted hands, also in relief, and the insignia of the priestly office, the chalice, bell, book, and candle, in outline. Round the edge of the stone are the letters, T : M : O : R : E : U : A.
Opposite to the last, a cumbent effigy of a cross-legged knight, in linked armour and surcoat, removed from the priory church of Wombridge, in this county, and conjectured, from the tradition of that neighbourhood, to commemorate Sir Walter de Dunstanville, the third lord of Ideshale, a great benefactor of that priory, who died 25th Henry III., 1240.
In the north porch, two very singular figures, which originally lay on a large double altar-tomb in the style of the fifteenth century, in old St. Alkmund’s church. One represents a knight in plate-armour of the fifteenth century, partly covered with the monastic dress, and the other a person in the dress of a hermit of the Romish church.
Near the founder’s tomb in the south aisle, an alabaster altar-tomb, bearing recumbent figures of a man, “plated in habiliments of war,” and his wife, originally erected in Wellington church, in this county, to William Charlton, Esq. of Apley Castle, who died the 1st July, 1544, and Anne his wife, who died the 7th June, 1524.
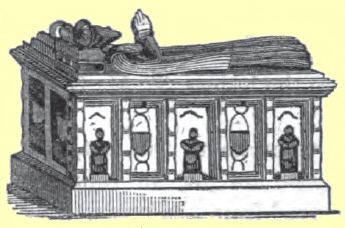
At the eastern extremity of the north aisle, a large altar-tomb with cumbent effigies, to the memory of Richard Onslow, Esq. Speaker of the House of Commons in the 8th Elizabeth, who died 1571, and his lady Katherine Harding; formerly in the Bishop’s Chancel of Old St. Chad’s Church.
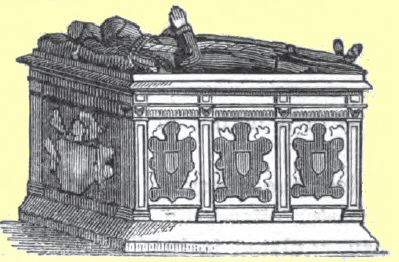
In a corresponding situation in the south aisle, an altar-tomb of alabaster, in the Grecian style of the age of James I., bearing two cumbent figures; an alderman in his civic “robe and furr’d gown,” and a lady in the scarlet gown formerly worn by the lady-mayoresses of our town, commemorating Wm. Jones, Esq. who died the 15th July, 1612, and Eleanor his wife, who died 26th February, 1623; the grand-father and grand-mother of Chief Justice Jones. This was removed from St. Alkmund’s.
Above Speaker Onslow’s monument, a mural monument, from St. Chad’s, in the Grecian taste of the seventeenth century, representing a gentleman in a ruff and long gown, and a lady with a long veil thrown back, kneeling under two escallopped arches: above, a lady in a richly laced habit and coif, and a little girl kneeling;—inscribed to the memory of Thomas Edwardes, Esq., who died 19th March, 1634, and of Mary, the wife of his son, Thomas Edwardes, Esq., died July 18th, 1641.
Above Jones’s monument, a mural monument, from St. Alkmund’s, with the figure of an alderman as low as the waist, with falling band, representing John Lloyd, Esq., Alderman of Shrewsbury, who died 16th June, 1647.
Near the vestry is a mural monument to the Rev. R. Scott, with the following inscription:—
AS A MARK OF GRATITUDE TO THE REVEREND RICHARD SCOTT, B.D. WHOSE OWN WORKS ARE BETTER PRAISE THAN THE WORDS OF OTHERS, THIS MEMORIAL IS PLACED HERE BY THE PARISHIONERS OF THE HOLY CROSS AND ST. GILES. HE REBUILT THE EASTERN WINDOW OF THIS CHURCH, ADDING A PART OF THE STAINED GLASS TO IT. HE GAVE THE ALTAR SCREEN AND STONE RAIL, THE SERVICE OF COMMUNION PLATE, WITH THE BOOKS, AND ALL OTHER FURNITURE OF THE ALTAR. HE REPEWED BOTH THE AISLES, THE NORTHERN BEING GIVEN FOR THE USE OF THE POOR. HE BUILT THE SIX WINDOWS IN THE SOUTH AISLE, AND THE TWO SMALLER WINDOWS AT THE WESTERN END OF THE CHURCH, ADDING STAINED GLASS TO THE GREAT WESTERN WINDOW. HE GAVE NEW FIGURES OF ST. PETER AND ST. PAUL TO BE PLACED WHERE THE OLD HAD BEEN AT THE WESTERN FRONT OF THE TOWER. HE RESTORED THE ARCH OF THE WESTERN ENTRANCE. HE ALSO GAVE MANY OTHER LESSER GIFTS TO THIS CHURCH. HE RESTORED ST. GILES’S CHURCH, MAKING IT AGAIN AVAILABLE FOR THE SERVICE OF GOD. HE GAVE TO THE SAME CHURCH, PARTLY IN HIS LIFE TIME AND PARTLY BY BEQUEST, THE SUM OF ONE THOUSAND POUNDS VESTED IN THE PUBLIC FUNDS, AS AN ENDOWMENT TOWARDS THE SUPPORT OF A CURATE. HE DIED ON THE 6TH OF OCTOBER, 1848. BLESSED ARE THE DEAD WHICH DIE IN THE LORD FROM HENCEFORTH; YEA, SAITH THE SPIRIT, THAT THEY MAY REST FROM THEIR LABOURS AND THEIR WORKS DO FOLLOW THEM.
REVELATION XIV. 13.
Numerous other mural monuments and inscriptions of more modern dates, many of which are chaste and elegant, record deceased members of the principal families of the parish.
Southwestward of the church, on the margin of the Meole Brook, stands,
THE MONK’S INFIRMARY,
where “crepytude and age a laste asylume founde.” The building is of red stone, in length about 130 feet, and originally consisted of two oblong wings, with high gable ends, pierced with round arched windows, connected by an embattled building resting on rude Norman arches, and lighted by three square headed windows between strong shelving buttresses. One of these wings next the street was in 1836 taken down, and modern houses erected on its site.
On the south side of the church are the remains of a long building, now converted into stables, formerly the Dormitory, or Dorter.
Of the spacious Refectory no portion exists, with the exception of
THE READER’S PULPIT,
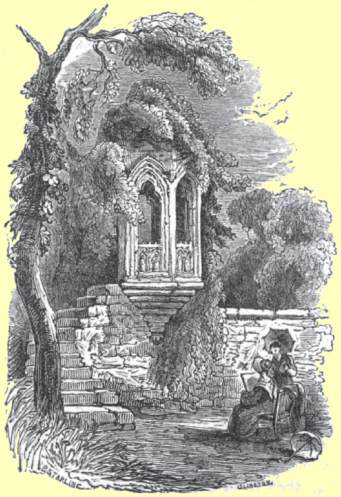
the admiration of every antiquary and person of taste. Its plan is octagonal; some broken steps lead to the interior through a narrow flat-arched door, on the eastern side. The southern half rests on the ruined walls, and originally looked into one of the outer courts. Its arches are open, unadorned with sculptured pannels, and bear marks of having been glazed. The corresponding moiety, which projected considerably within the hall, rests on a bracket enriched with delicate mouldings, which springs from a corbel. The western side is a blank wall. Six narrow pointed arches with trefoil heads support the conical stone roof, which is internally vaulted on eight delicate ribs, springing out of the wall, and adorned at their intersection in the centre, by a very fine boss, representing an open flower, on which is displayed a delicate sculpture of the Crucifixion, with St. John and the Virgin Mary at the foot of the cross. The three northern arches, which were within the hall, are filled up, to the height of two feet from the floor, with stone embattled pannels, sculptured into crocketed tabernacles, with intervening buttresses terminating in pinnacles. On the central pannel is the Annunciation; the right-hand one bears figures of St. Peter and St. Paul; and that on the left, St. Wenefrede and the Abbot Beuno. The architecture of this elegant structure is referred to the fifteenth century. Much conjecture has arisen amongst the most eminent antiquaries respecting its probable use, but there can be little doubt, that it originally projected from the wall within the Refectory, and was used as a pulpit, from whence one of the junior brethren of the monastery, in compliance with the rule of the Benedictine order, daily, read, during meal times, some book of divinity to the Monks, seated at the tables below in the hall.
Southward of the pulpit is a large range of red stone building, now incorporated with the Abbey House, ending on the west with a high gable terminated by a flower, supposed to have been the Guesten Hall.
To the south-east of this is the Abbot’s Lodging; of which the only remnant is a portion of the cloister, consisting of three pointed arches, on the piers of which, are indications of the corbels and springers of an elegant groined roof. A similar fragment adjoins this at right angles.
North of the Abbey Church is the beautiful
HOSPITAL OF THE HOLY CROSS,
erected and endowed in 1852, by Daniel Rowland, Esq., in memory of his brother, the late Rev. W. G. Rowland, M.A., a native of Shrewsbury, who resided during a long life, in a house on the spot, and who for 32 years officiated as Curate of the Abbey Church, until his subsequent appointment to the living of St. Mary, which he held until his death, November 28th, 1851. The edifice comprises five houses, and was designed and executed by Mr. S. P. Smith. The appointment is vested in the Ministers of the Abbey and St. Mary, and the Head Master of the Free School, as Trustees. The Hospitallers must be widows, those residing in the Abbey and St. Mary’s parishes having a preference, and receive from the endowment an annual sum of £10. 8s. 0d.
A raised walk, formerly overshadowed by a venerable avenue of umbrageous horse-chesnut trees, but now flanked with modern houses, and called “Whitehall Place,” and “Tankerville Place,” conducts us to The White Hall.
This stately mansion acquired this appellation from the conspicuous appearance which its white-washed walls present from many points of the adjacent neighbourhood. It is, constructed of freestone; in plan is square and lofty, the summits of the walls broken into numerous pointed gables, and the roof adorned with highly ornamented chimneys, and crowned with a central octagonal turret. The gatehouse still remains, and opens through its arched portal to a small court in front of the house. The interior is spacious, and adapted by subsequent alterations to the modern notions of comfort and convenience. The walls of the extensive gardens are clothed with many curious and choice fruit trees; and at the back of the house is a fine Walnut-tree, magnificent in umbrageous expanse, apparently coeval with the mansion. This fine and perfect specimen of the domestic architecture of the reign of Queen Elizabeth was built in 1578, by Richard Prince, Esq. a native of Shrewsbury, who, by skill and integrity in the honourable and lucrative profession of the law, raised himself and his family to distinguished eminence.
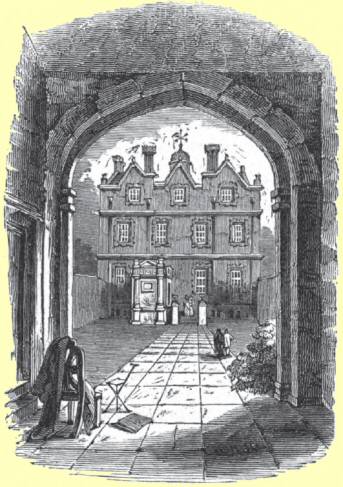
In the adjacent fields is
THE RACE COURSE,
formed in 1833.
Constituting part of the race-ground is a field bearing the name of “The Soldiers’ Piece,” which “old folks, time’s doting chronicles,” point out as the spot on which the unfortunate Charles I., when at Shrewsbury in 1642, drew up his army and addressed the assembled gentry of the county on the subject of his distresses.
A short walk now brings us to The Column, erected by the voluntary subscriptions of the grateful inhabitants of the town and county of Salop, to commemorate the brilliant victories and achievements of that distinguished warrior, their countryman, Lieutenant General Lord Hill. This fine Doric pillar, considered to be the largest in the world, was completed on 18th June, 1816, the anniversary of the glorious Battle of Waterloo, at an expense of £5,973. The design was furnished by Mr. Edward Haycock, and the masonry executed by Mr. John Straphen, both of Shrewsbury. The height, including the statue, is 132 feet, and the weight 1120 tons. The chastely fluted shaft ascends from a square pedestal, raised on two steps, and flanked by angular piers, bearing lions couchant, and is surmounted by a cylindrical, pedestal, supporting a statue of his Lordship. Appropriate inscriptions are engraved on the panels of the basal pedestal. A beautiful spiral staircase of stone, the munificent donation of the spirited builder, Mr. Straphen, winds round the interior of the shaft, and opens on the summit, at the base of the pedestal of the statue, from whence the delighted visitor will enjoy a panoramic view over the fertile plain of Shropshire, unrivalled in extent and splendour:—
“Ten thousand landscapes open to the view, For ever pleasing, and for ever new.”
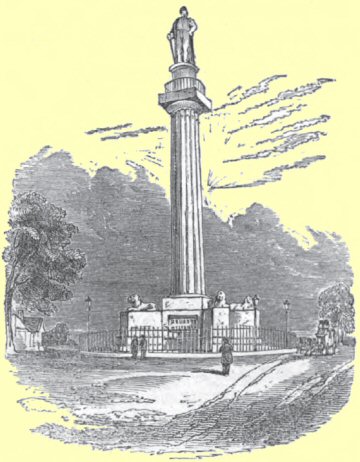
Near the column, in a neat Doric stone cottage, dwells the attendant who shows it.
At a few paces’ distance in a peaceful and retired spot stands the only ecclesiastical structure of the town, with
ST. GILES’S CHURCH,
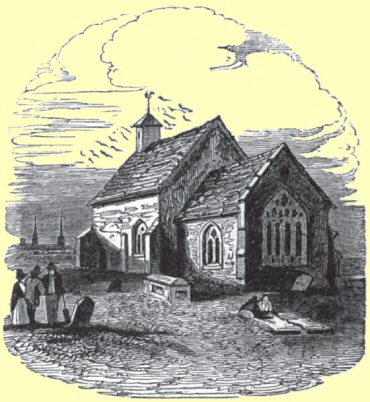
the exception of St. Mary’s church, which has descended to our times in an entire state. Of its foundation we possess no record, though it has been conjectured that its erection did not long precede the year 1136, when Robert, Prior of Shrewsbury, rested here with the bones of St. Wenefrede, previous to their translation to her shrine in the Abbey; and some confirmation is afforded to this conjecture by the arches of the northern and southern doors, the oldest existing portions of the structure, being of the architecture of that æra. It was doubtless used as the chapel of the hospital for lepers, which formerly stood at the west end, but of which all traces have long been swept away. The edifice consists of a nave, chancel, and north aisle, with an open stone bell-turret, pierced for two bells. The nave is entered by plain semicircular doorways on the north and south sides, and is divided from the side-aisle by three pointed arches on plain round pillars; attached to the north sides of which are massive square piers, having fillets above and on a level with the capitals, singularly adorned with sunk quatrefoils. A handsome pointed arch of the fourteenth century communicates with the chancel, in the flat-arched eastern window of which are spirited figures of the Evangelists under rich canopies, with their characteristic emblems above, and representations of the Visitation, the Wise Men’s Offering, and the Presentation, all most exquisitely executed in stained glass by Mr. David Evans. The small lancet window on the north side also contains a figure of the patron saint, St. Giles, in ancient stained glass.
In the floor are several ancient stones bearing crosses, probably memorials of the masters of the hospital. At the east end of the north aisle is a font originally in the Abbey Church, formed of a Norman capital.
According to entries in the Parish Books of the date 1665, this church originally possessed a “steeple” at the western end, probably an open stone bell-turret, somewhat similar to the present one, springing from corbels, which were visible in the western wall previous to its being rebuilt in 1852, and a porch before the south door. In the “steeple” was a “great bell” and two smaller ones, which were taken down in 1672, and used in the following year, with four lesser bells and the great “Wenefrede” Bell, in the recasting of the present ring of eight of the Abbey Church.
In 1740, a considerable sum raised by subscription was expended in a thorough repair of St. Giles’s Church, when probably the “steeple” and the porch were removed, a bell-turret and single bell erected, and the whole brought into the state in which it continued down to the recent restoration.
In 1827 this curious edifice was, through the laudable exertions and entirely at the expense of the Rev. W. G. Rowland, the liberal donor of the beautiful east window, thoroughly and judiciously repaired, and happily rescued from that ruin and decay to which its previous neglected condition was fast hastening.
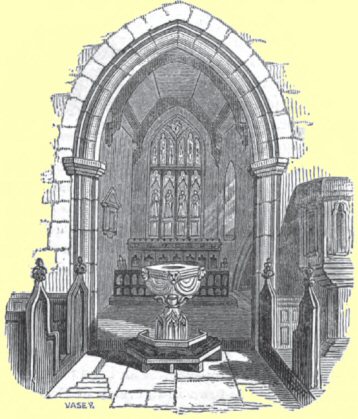
The primitive rude and massive oak benches in the nave were subsequently removed, and replaced with new ones. A new pulpit, reading-pew, and altar-screen, of oak, beautifully carved and in unison with the architecture, were added, and the whole building fitted up for divine service by the pious munificence of the late Rev. Richard Scott, B.D. Divine Service, which had previously been celebrated only on two Sunday evenings in the year, has, since June 1836, been regularly offered up every Sunday.
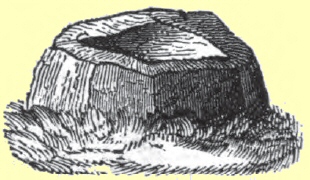
In the church-yard is a large stone with a cavity on the upper side, (doubtless the base and socket of the cross) termed “the PEST BASIN,” which tradition states to have been used during the time of the plague for holding water, in which, to avoid the spread of the disease, the towns-people deposited their money in their bargains for provisions with the country-folk. A portion of the head of this cross was discovered under the west wall of the church during the repairs in 1852. It is now placed in the north aisle, and displays sculptures of the Crucifixion, St. Giles, Virgin and Child, and St. Michael.
Our town has been many times visited with those severe scourges of Heaven, the dreadful pestilential diseases of the sweating sickness and the plague. The former desolated the town in the reign of Edward III. in 1349, and again in that of Henry VII., in the years 1485 and 1551; and the latter raged here with frightful fury in the years 1537, 1575, 1630, 1632, and 1634. In the years 1832 and 1849, also, many of the inhabitants fell victims to the cholera.
For the support of the Hospital of Lepers, Henry II. granted thirty shillings yearly out of the rent of the County of Salop, and a handful of two hands of every sack of corn, and a handful of one hand of every sack of flour, exposed for sale in Shrewsbury market. Henry III. also in 1232 gave them a horse-load of wood, daily, from his wood of Lythwood.
The appointment of the Master was vested in the Abbot and Convent of Shrewsbury, who, a short time previous to the Dissolution, granted a long lease of it to Richard Lee, Esq. of Langley, who assigning his interest to the family of Prince, of the White Hall, it passed with their other estates into the Tankerville family. The Earl of Tankerville still annually receives from the Sheriff the thirty shillings granted by Henry II. and nominates the four hospitallers, who now live in the adjoining comfortable cottages, and to each of whom his Lordship pays 1s. 6d. per week, 3s. at Midsummer for coal, and 12s. 6d. at Christmas for a garment. [153]
Near St. Giles’s is a handsome edifice of brick, built by government in 1806, at an expense of £10,000, after a design by Wyatt, and intended as
A DEPÔT
for containing the arms of the volunteer corps in this and the adjoining counties.
The principal building is 135 feet by 39 feet, divided into an upper and lower story, and is surrounded by an oblong enclosure, within which are 13 small neat houses. Little use having for many years been made of this structure, it has, by purchase, become the property of the present Lord Berwick. Recently it has been adapted as the Military Depôt of the Shropshire Militia. [154]
We now return along the suburb of the Abbey Foregate,
“A long great streate, well builded large and faire, In as good ayre, as may be wisht with wit.”
to the English Bridge.
Turning on the left we enter the suburb of Coleham, and soon arrive at
THE CHURCH OF THE HOLY TRINITY,
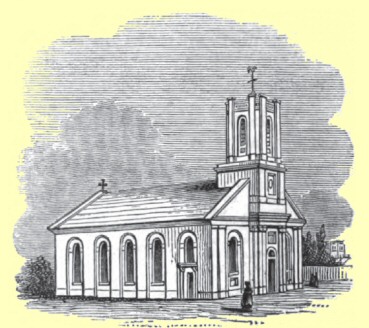
consecrated August 25, 1837, for the accommodation of the numerous inhabitants of Coleham, by voluntary subscriptions, aided by grants from the Church Building Societies, at a cost of nearly £1900. Adjoining is a large cemetery for the whole parish of St. Julian, and also commodious school rooms. The church, which was made a district parish church in 1841, contains 812 sittings, of which 504 are free. In the gallery is a small organ, by Bishop; in the window over the altar are figures in stained glass of the Evangelists, and St. Peter and St. Paul; and in two of the windows in the body of the church are various scriptural medallions in stained glass, which, together with a handsome service of communion plate, were presented by the piety of the late Rev. Richard Scott, B.D.
Near to Belle Vue is the Dissenters’ Cemetery. [157]
Having passed the English Bridge we turn on the left, and following the course of “the sandy-bottom’d Severn,” soon arrive at the remains of
THE FRANCISCAN, OR GREY, FRIARS,
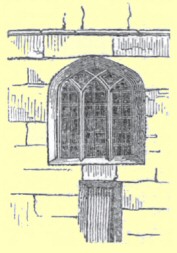
founded at an early period of the 13th century. Hawise Gadarn, (born 1291,) the heiress of the ancient Princes of Powis Gwenwynwyn, and wife of Sir John de Cherleton, was a great benefactress of this religious house, and contributed to the friars considerable aid in the erection of their church, which it is conjectured she adorned with the fine stained glass now in the east window of St. Mary’s church. This patronage was continued to them by her son Sir John de Cherleton. The corporation of the town also appear at all times to have regarded these friars with an eye of peculiar favour, and to have bestowed upon them various sums of money towards the repairs of their buildings. In the reign of Henry VIII. the greater part of the house was rebuilt by Dr. Francis Duff hill, at that time Warden. This and the other friaries of the town were on their dissolution granted by Henry VIII. in 1543, to Richard Andrewes, and Nicholas Temple. Portions of the friary converted into houses still exist. On the side next the river is a MULLIONED WINDOW, and on the other side a doorway, both of the obtusely pointed arch of the reign of Henry VIII. The walls of the garden may be traced far into the adjoining meadow.
The Lady Hawise, according to Leland, “lyith buried under a flate marble by Chorleton’s tumbe,” in the church, and several members of her ancient family received interment here. The path on the “gentle Severn’s sedgy bank” soon leads us to
THE QUARRY,
“Whose walks are ever pleasant; every scene Is rich in beauty, lively, or serene.”
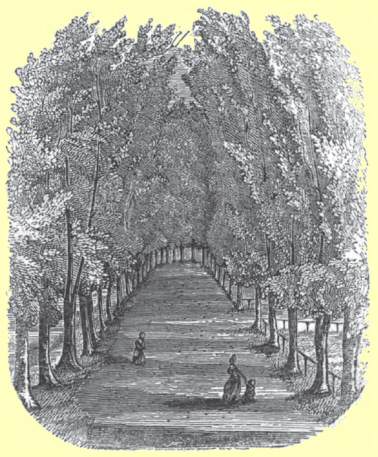
This fine public promenade occupies a rich sloping meadow of about twenty acres, and derives its name from a disused stone quarry, nearly in the centre, which supplied a considerable part of the red sandstone visible in the older portions of the walls and churches of the town. Its site has long been designated “the Dingle,” and is planted with a bold clump of most magnificent horse-chesnut and lime trees. A noble avenue of lofty lime trees, gracefully unite their topmost boughs into a rich embowered arch, and with their lower branches feathering to the gentle windings of the beauteous river, forms the principal walk; to the middle and each end of which, three other shaded walks lead from various streets of the town. The still retirement and pleasing gloom of this delightful grove, from which the noise of the busy town, and even a prospect of its buildings, are almost entirely excluded,—the refreshing coolness of its shade,—the rich verdure which ever clothes its meadows,—the fine sweep of its umbrageous arch,—and the majestic flow of the river, which here
“with gentle murmur glides, And makes sweet music with th’ enamel’d stones; Giving a gentle kiss to every sedge He overtaketh in his pilgrimage.”
all combine to render it the favourite and constant resort of the inhabitant, and a principal attraction to the stranger. The ground was laid out and planted in 1791, during the mayoralty of Henry Jenks, Esq., by Mr. Wright, a celebrated and intelligent nursery-man, resident in the adjacent village of Bicton.
On the west side of the Quarry, in the Dingle, called the Dry Dingle, are the remains of a rude amphitheatre, with ascending seats cut in the bank, where the Friars of the adjacent Convent performed the ancient religious Mysteries, or Miracle-plays, so famous in the days of our ancestors. Here, also, during the reign of Elizabeth many plays were exhibited in which the scholars of the Free Schools sustained the principal characters.
Close adjoining to the Quarry are
THE AUSTIN FRIARS,
of which the only remnant is the lower part of a square red stone building, probably the refectory, with two pointed doorways, and the bases of a range of handsome windows. We find these friars here as early as the year 1235, when they obtained from Henry III. a grant of a spot of ground outside the walls, which had been used as a burial-place when the kingdom was under an interdict, in the reign of King John. Upon this small space they erected their chapel and buildings, which they were enabled to enlarge and extend in the year 1295, by the piety of Geoffrey Randolf, a burgess of the town, who granted them a contiguous plot of ground for that purpose. At subsequent periods various portions of the lands in the immediate neighbourhood of the convent were successively added to their precinct. The corporation also were not wanting in frequent and liberal contributions to these, as well as to the other friars of the town. Still they never appear to have been either rich or numerous, and at the Dissolution their buildings were in a most deplorable state of ruin, inhabited only by a dissolute Prior, and two Friars not of the foundation, who had greatly and disgracefully wasted the conventual property. In 1403, several persons of note, who fell at Battlefield, are said to have found interment in the cemetery of this convent.
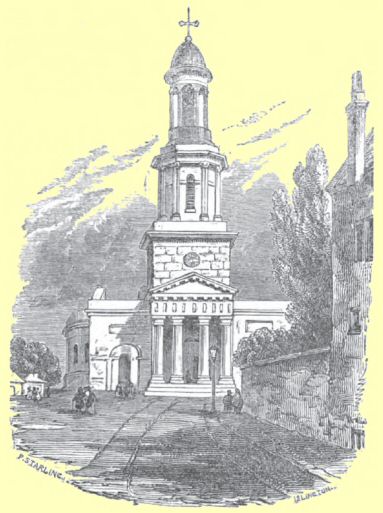
At the top of the Quarry stands the Church of St. Chad, a structure, which, notwithstanding its many and glaring defects, must still be pronounced handsome and commodious. The body is circular, and consists of a rustic basement with square windows, on which reposes a superstructure, containing a series of large arched windows; between each of which are coupled Ionic pilasters, resting on the basement, and supporting a bold cornice, crowned with an open balustrade. Attached to the body is a smaller circle, similarly decorated; at the extremity of which is the steeple, which consists of three stories: a square rustic basement, from which rises an octagonal belfry, enriched with Ionic pilasters, and above, a small cupola, supported on a heavy cylinder, surrounded by eight slender Corinthian pillars. A heavy cross and vane crowns the summit. On each side of the tower is a plain square wing, which contains a vestry-room. Beneath a handsome portico of four Doric pillars supporting a pediment, is the chief entrance, which opens into a circular vestibule beneath the tower; beyond which is a kind of ante-church, comprising the staircases leading to the galleries and communicating with the body of the church. The interior is not a complete circle, a segment having been taken off for two smaller staircases, and for the shallow oblong recess forming the chancel. A bold arch, resting on four rich composite pillars, marks the division of the body and chancel. Above the altar, (which contrary to ancient usage, is placed on the north side,) in a broad Venetian window is a representation, in stained glass, of the “Descent from the Cross,” after Rubens, the Salutation, and the Presentation in the Temple, executed by Mr. David Evans of this town, whose skill and taste have also been exercised in four other windows of this church, of which the subjects are, the Raising of Lazarus, Christ receiving little children, the Healing of the Sick, and the Tribute Money, all presented by the late Rev. R. Scott, B.D. One of the other windows of the Church contains a memorial in stained glass to E. Muckleston, Esq. A deep and capacious gallery, decorated in front with a handsome balustrade, surrounds the whole church, except the chancel, and reposes on a double range of short pillars, with Ionic capitals. From these a corresponding tier of slender fluted shafts, resembling the Corinthian order, rises to the ceiling, which is adorned with a glory in the centre, and a rich cornice, consisting of angels with wings interlaced. Over the chief entrance is a large and fine organ built by Gray of London, in 1794, and enlarged and improved by Gray and Davidson, in 1848. It has 30 stops, and comprises 1325 pipes.
This edifice, though possessing too much of the theatrical air, is handsomely and conveniently furnished, and by the ingenuity of the circular arrangement, all the congregation can distinctly hear and most see the officiating clergyman during the whole of the services. It will accommodate, in the pews below, 1000 persons, and in the gallery 750, besides 400 free sittings provided for the poor.
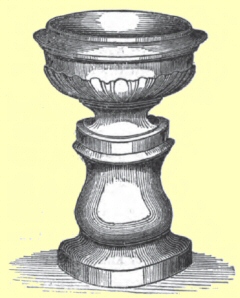
The font formerly belonged to the parish church of Malpas, Cheshire; and is that in which the late Bishop Heber was baptized.
The principal monuments are:—an oblong Grecian tablet, with an elegant Latin inscription to the Rev. Francis Leighton, his lady, and two grandchildren; a handsome pannelled marble tablet, supporting a fine bust of the deceased, by Chantrey, inscribed to Mr. John Simpson, the eminent architect and builder; and a similar tablet and bust, by Chantrey, to William Hazledine, Esq., the builder of the Menai Bridge; and in the Vestibule a marble mural monument to the Officers and Privates of the 53rd or Shropshire Regiment, who were killed on 10th February 1846, in the battles of Subraon, Aliwal, and the relief of Loodhiana on the Sutluj.
This church also contains a monument to the Rev. R. Scott, with the following inscription:—
SACRED TO THE MEMORY OF THE REV. RICHARD SCOTT, B.D. WHO DEPARTED THIS LIFE ON THE 6TH OCTOBER, 1848, IN THE 68TH YEAR OF HIS AGE. THIS TABLET IS ERECTED BY HIS NEPHEW WILLIAM SCOTT, AS A TOKEN OF REGARD AND AFFECTION TO HIS LATE RELATIVE.
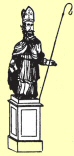
In the vestry is a carved figure of St. Chad in his episcopal robes, preserved from the old church.
This church is used on most public occasions. The plan was furnished by Mr. Geo. Stewart, and the cost of erection amounted to £17,752; the greater part of which sum still remains a heavy debt on the parish. In the tower is a peal of twelve melodious bells, cast by Messrs. Meares of London, purchased by subscription, and inscribed with appropriate mottos. The deep-toned tenor, of the weight of forty-one cwt. on which the clock strikes, may be heard at a distance of several miles.
Turning on the left, we proceed down St. John’s Hill, and pass
THE QUAKERS’ MEETING-HOUSE,
a plain brick structure, built in 1746, and enlarged in 1807,—and
ST. JOHN’S, OR THE WESLEYAN METHODISTS’ MEETING-HOUSE,
a spacious and commodious brick building, erected in 1804, and subsequently enlarged and decorated in a handsome style.
Besides these, there are meeting-houses for the Calvinistic Methodists, and Sandemanians, or Scotch Baptists, in Hill’s Lane;—for the Baptists and Independents, in Doglane and Castle Forgate; and for the Unitarians, in High Street.
At the bottom of St. John’s Hill is
THE THEATRE,
the fine and lofty stuccoed front of which has a bold and imposing effect, and constitutes the principal ornament of the street. The central part comprises a range of excellent shops; at each end of which is a comfortable dwelling-house, with entrance doors to the Theatre. The interior is handsomely decorated, and adapted for the comfortable accommodation of a numerous audience. The scenery, properties, and other ornaments, are entirely new, and in a superior style.
The remains of an embattled stone mansion, called Charlton Hall, the residence of the ancient family of Charlton, Lords of Powis, previously occupied the site of the Theatre.
Opposite to the Theatre, in Barker Street, is
THE BELL STONE,
a red stone structure, surrounding three sides of a small quadrangle, erected in 1582, by Edward Owen, alderman and draper of Shrewsbury, but lately modernized, and completely re-cast, and now occupied as the banking-house of a Branch of the National Provincial Bank of England. The mansion derives its name of the Bell or Bente Stone, from a large block of Chert or Hornstone, which originally lay in the street, at the north angle of the outer wall, and which is still preserved in the court, whither it was removed during the late alterations. The derivation of the name and its connexion with the Stone have hitherto baffled the ingenuity and researches of antiquaries.
Passing onwards through Shoplatch, we have on our right a mass of red stone buildings, communicating with the street by a passage,—which conjecture has assigned, either as the remains of the town house of the Abbots of Haughmond, (that monastery having possessed property in this immediate locality,) or as the residence of the ancient and extinct family of Shutt, the name of Shutt Place being supposed to be preserved in the name of the adjoining street, Shoplatch.
We now proceed down Mardol, about the centre of which, on the left-hand side, is Hill’s Lane, in which stands
ROWLEY’S MANSION, OR HILL’S MANSION,
said to have been the first brick building erected in Shrewsbury. From dates still visible on the leaden pipes, it appears to have been built in 1618, by William Rowley, an eminent brewer. This gentleman was a favourer of Puritanism, and an intimate friend of Richard Baxter the Nonconformist, and is stated to have been instrumental in strengthening the prejudices of the latter against the church. He amassed a large property by fortunate speculations in Barbadoes, and is related to have planted Rowley’s Islands in the Caribbees. His son, Roger Rowley, Esq. was of Gray’s Inn, and was the first person in this town who kept his carriage. His eldest daughter and co-heiress Priscilla married John Hill, Esq. of Shrewsbury, who made this mansion his residence, and gave to it, and the street in which it stands, their present names.
At the bottom of Mardol are extensive Quays and Warehouses, at which the numerous vessels which navigate the Severn load and unload their burdens. Here also is
THE CIRCUS,
a spacious building, used occasionally for equestrian performances, but more constantly as a depository for the immense quantities of butter and cheese which are brought to the town for sale at the monthly fairs.
THE WELSH BRIDGE,
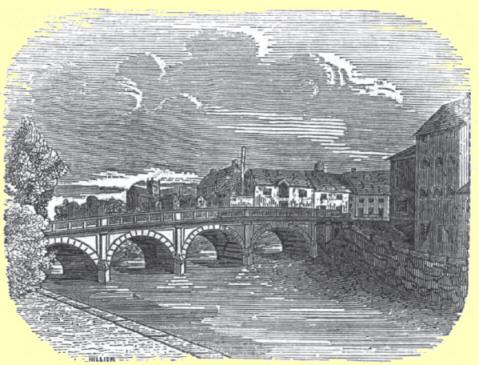
called also in old times St. George’s Bridge, from the hospital of Saint George, which once stood adjacent to it, crosses the Severn at this point. It is a convenient, substantial, and handsome structure, consisting of five elegant arches, the length being 266 feet, the breadth thirty, and the height thirty, and was erected in 1795, after a design by Messrs. Tilly and Carline of this town, at an expense of £8,000, raised by subscription.
The old bridge which formerly stood here was removed on the erection of the present one, and though highly inconvenient and ruinous, was a most interesting monument of antiquity, and consisted of seven arches, with massive gate towers at each extremity, in the finest style of castellated building. It is described in his usual quaint style by the accurate Leland, who visited Shrewsbury in 1539, “as the greatest, fayrest, and highest upon the stream, having 6 great arches of stone.” “This bridge,” he further says, “standeth on the west syde of the towne, and hath at the one end of it a great gate to enter by into the towne; and at the other end towardes Wales a mighty stronge towre to prohibit enemies to enter on the bridge.”
Having passed the Welsh Bridge we enter
“An auncient streate cal’d Franckwell many a day: To Ozestri, the people passe through this, And unto Wales, it is the reddie way.”
The suburb of Frankwell, was in 1234, during the wars of Henry III. and Llewellin Prince of Wales, reduced to ashes by the Welsh army.
Shrewsbury was the first place in England in which that dreadful epidemic, the Sweating Sickness, broke out in the year 1551; and there is a tradition that it made its first appearance in a passage in Frankwell, called the White Horse Shut. This disease again appeared in this suburb in the early part of June 1650, and continued its ravages throughout the town until the middle of the January following. It is said that the Butchers escaped the pestilence; and the fact of there being fewer entries of burials in the register of St. Alkmund’s, the parish in which they chiefly resided during that time, tends greatly to confirm the tradition.
About the middle of Frankwell on the right hand side, stands
ST. GEORGE’S CHURCH.
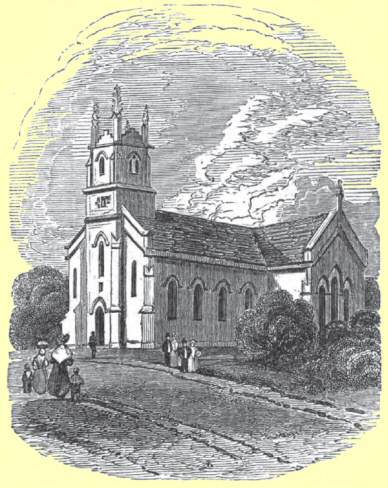
This neat structure was erected in 1829, on a site presented to the parish by Richard Drinkwater, Esq. and designed as a chapel of ease to St. Chad’s Church. It is constructed of free-stone, in the lancet style of architecture, and comprises a nave, transept, chancel, and western tower. The interior is fitted up with due regard to elegance and convenience, and will contain a congregation of 750 persons, for 460 of whom free kneelings are provided. By the pious liberality of the late Rev. Richard Scott, B.D. of this town, the chancel has been graced with a carved altar screen and chairs of an architectural Gothic design, the gallery with a small organ by Fleetwood, and the triple lancet windows filled with most brilliant and spirited figures of Isaiah, St. Matthew, and St. Mark, in stained glass, in the execution of which, that ingenious artist Mr. D. Evans has, if possible, surpassed his previous elegant productions. The windows of the transept likewise contain fine stained glass of a rich and elaborate mosaic pattern, by which a mellowed and devotional gloom is shed over this portion of the fabric, which contributes considerably to the imposing effect of the splendid east window.
The edifice was designed by Mr. Edward Haycock, and erected by Messrs. Joseph Birch and Sons of this town, at a cost of nearly £4000, raised by the voluntary subscriptions of the parishioners. The township of Frankwell has been assigned as a district parish to this church.
The adjoining eminence is crowned by
MILLINGTON’S HOSPITAL,
founded in 1734, by Mr. James Millington of Shrewsbury, draper, and endowed with the greater part of his ample fortune. This charitable institution consists of a school-master and mistress, who have each a house and salary, and instruct twenty poor boys and as many girls, natives of Frankwell. These children are completely clothed twice in every year, and at the age of fourteen are clothed and apprenticed with a small premium, and at the expiration of their first year’s apprenticeship rewarded with a gratuity, upon their producing a certificate of good conduct. Twelve poor men or women selected from the single housekeepers of Frankwell, or the nearest part of St. Chad’s parish, reside in the Hospital, to each of whom are allotted two comfortable rooms and a small garden, with an allowance of £6 per annum, a gown or coat on St. Thomas’s day, and a load of coals on All Saints’ day. Gowns or Coats and forty shillings each are also dispensed every year to ten poor single housekeepers resident in Frankwell, the eldest of which pensioners in time, succeeds to a vacancy in the hospital. The hospitallers and out-pensioners receive likewise two twopenny loaves weekly. A chaplain daily attends and reads prayers.
Two exhibitions of £40 a year each are founded for students of Magdalen College, Cambridge, to which, scholars originally on the hospital foundation have the preference, or in default of such, two born in Frankwell, educated at the Free Schools, and having been one year in the upper form in the head school are most eligible.
The hospital is a plain brick building. The central portion surmounted by a pediment and clock turret comprises the chapel and school-room, and the houses of the master and mistress, and in the wings on each side are the apartments of the hospitallers. A lodge has recently been erected and the ground in front enclosed from the street by an iron railing. [176]
We now continue our walk along the undulating eminence, which rises abruptly from the Severn opposite the Quarry, until we arrive at
KINGSLAND,
a large tract of ground, the common property of the Burgesses, studded with small enclosures and buildings called “Arbours,” to which the several incorporated trading companies of the town annually resort in procession on the second Monday after Trinity Sunday, accompanied by bands of music, flags, devices emblematical of their crafts, and preceded by “a king” on horseback, gaily dressed with “crownlets and gauds of rare device,” either representing the monarch who granted their charters, or some principal personage of their trades. The Mayor and Corporation, attended by many of the respectable inhabitants of the place, visit the several Companies, and partake of refreshments prepared in their respective arbours:—
“Whilst the merry bells ring round, And the jocund rebecks sound, To many a youth and many a maid Dancing in the chequered shade; And young and old come forth to play On this sunshine holiday, Till the live-long day-light fail.”
The pageant of “Shrewsbury Show” originated, no doubt, in the procession which took place on Corpus Christi day, one of the most splendid festivals of the Romish Church. The several Companies, preceded by their Masters and Wardens, attended the Bailiffs and Corporation, who with the Abbot and dignified Ecclesiastics of the Abbey, Friaries, and Churches of the town, clad in their splendid robes, and bearing the Holy Sacrament under a rich canopy, lighted with innumerable wax tapers, proceeded in solemn order to a stone cross called the Weeping Cross, without the town. Here having bewailed their sins, and offered up petitions for a joyous harvest, they returned in the same order to St. Chad’s church, and attended the celebration of High Mass. Three days of unbounded jollity and recreation followed this magnificent festival. On the Reformation of religion this ceremonious procession was of course discontinued, and the present single day of relaxation and amusement substituted in its stead by the authorities of the place.
While on the subject of our ancient customs, we must not omit the popular one of Heaving, formerly prevalent over most of the kingdom, but latterly confined to Shropshire. Heaving is performed on Easter-Monday, by men who perambulate the streets, and call at the houses with chairs gaily adorned with ribbons and flowers, in which they sportively hold down any young woman they meet, and heaving her up three times, turn her round and set her down again. The ceremony invariably concludes with a hearty kiss, to which is often added by the more opulent of the inhabitants a small present of money. On Easter-Tuesday the young women perform the same ceremony to the men. This custom is supposed to have originated in the usage of binding persons in chairs, anciently practised on Hock Tuesday, or Binding Tuesday, designed to represent the stratagems employed by the English women to aid their husbands in massacreing the Danes on St. Brice’s day, 1002. At the Reformation, this, with many other old customs, of which the origin was imperfectly remembered, was spiritualized, and intended to represent the Resurrection of our Lord. For more particulars of the custom of Heaving we would refer the reader to Brand’s Popular Antiquities, i. 155, and Hone’s Every Day Book; in which latter excellent work there is a spirited engraving of the ceremony.
On the north side of Kingsland is
THE HOUSE OF INDUSTRY.
which crowns the steep eminence above the river, from whence a prospect of the town and environs, more pleasing and comprehensive than can be obtained from any other station, bursts upon the view.
This handsome brick building was erected in 1765, at an expense of £12,000, and used for a few years as a Foundling Hospital, until the funds becoming inadequate to the support of the charity, it was shut up in 1774. It was afterwards employed during the American War, as a prison for Dutch prisoners, until 1784, when it was purchased by the several parishes of the town, and appropriated to the use of their infirm and helpless poor, who in their declining years here find a comfortable shelter from the pitiless compassion of the world, and are supplied with the decent and wholesome necessaries of life.
Descending the eminence, we cross the river by the ferry, proceed up the Quarry, down St. John’s Hill, and passing the Talbot Buildings, re-enter the Market Square, from whence we commenced our perambulation.
And now, traveller, our tale is told, and in sending you onward on your way, we would heartily bid you “good speed,” with a sincere hope that when in after years, amid the storms and sunshine which checquer the great journey of life, thy restless memory in the stillness of reflection shall recur to the few incidents which, like oases in the desert, have ministered to thy happiness, recollection may long and fondly dwell on those pleasing hours you spent amid the antient walls of Shrewsbury.