A SURVEY OF NORWICH.
Reading edition
Rise and Progress of the City.
In tracing the rise and progress of the city, it is necessary to inquire respecting the physical condition of the district around it at an early period. Before the dawn of authentic history, it is in vain to expect full information on this point; but the natural changes that have taken place may be traced with tolerable clearness. Geologists inform us that the whole area of Norfolk, including Norwich, was in remote ages under the sea; that by the slow accumulation of alluvial matter islands were formed in this estuary; and that the waters were divided into several channels.
We may speculate as to the causes of these changes of the level of land and water, but we cannot doubt the fact of such changes having taken place. When or why the great body of waters retired to its great reservoir in the bed of the ocean is unknown; but whatever the causes, it is certain that between the first and the eleventh century the waters did gradually recede till the river assumed a narrower appearance. The higher part of the city from Ber Street up to Lakenham was probably, 2000 years ago, like an island surrounded by water flowing up the valley of the Taas on that side, and over the valley of the Wensum on the other side.
The existence of Norwich as a city during the Roman period from B.C. 50 till A.D. 400 or 500 is very doubtful. Camden says that its name occurs nowhere till the Danish wars. If it did exist, it was only a fishing station, for then a broad arm of the sea flowed up the valley of the Yare, and covered a great part of the north side of the present city. Indeed, for centuries after the Christian era this arm of the sea may have flowed over the greater part of the ground on which the north side of the city now stands. In the course of time, however, the arm of the sea gradually silted up and left only the present narrow river Wensum flowing into the Yare.
Tradition has handed down this couplet:
“Caister was a city when Norwich was none, And Norwich was built of Caister stone.”
There is, however, no evidence that Caister was ever more than a village on the banks of the Taas, where the Romans built a camp to overawe the neighbourhood; while all the old Roman roads have always radiated from Norwich, proving that it was a place of importance in the Roman period. The Iceni called it Caer Gwent, altered by the Romans into Venta, so that it was the Venta Icenorum of the Romans, who probably threw up the mound on which a castle was afterwards built, in the Anglo-Saxon period.
Norwich very likely took its rise after the departure of the Romans, about A.D. 418, on account of the distracted state of the empire. Then, the camp or station at Caister being almost deserted, the few remaining Romans joined with the natives, and they became one people; and the situation of Norwich being thought preferable to that of Caister, many retired hither for the facility of fishing and the easier communication with the country. Caister, however, though almost deserted, kept up some reputation, till the river becoming so shallow, cut off all intercourse with it by water and reduced it to a place of no importance.
After the departure of the Romans, the Angles from the opposite coast made themselves masters of this part of the island, and to them is chiefly owing the further progress of the city and its present name. “Northwic” signifies a northern station on a winding river, and may have been so called because of its being situated north of the ancient station at Caister.
Norwich Castle was probably built in the reign of Uffa, the first king of the East Angles, soon after the year 575. About 642 it became a royal castle, and one of the seats of Anna, king of the East Angles, whose daughter Ethelfred, on her marriage with Tombert, a nobleman or prince of the Girvii (a people inhabiting the fenny parts of Norfolk), had this Castle, with the lands belonging to it, given her by her father. About 677, this Tombert and his wife granted to the monastery of Ely, which they had founded, certain lands held of Norwich Castle, by Castle guard, to which service they must have been liable before the grant, for, by the laws of the Angles, lands granted to the church were not liable to secular service, unless they were at first subject thereto whilst in secular hands, which proves that this was a Royal Castle in the time of King Anna.
The Danes soon came over in such large numbers and so frequently, that they at last got possession of the whole of East Anglia, and became the parent-stock of the inhabitants of parts of Norfolk and Suffolk. In 1003, Sweyn or Swaine, King of Denmark, came over with his forces and, in revenge for the massacre of the Danes in the previous year, burnt Norwich and its Castle, as well as many other places. They afterwards rebuilt the city and castle, and came hither in such large numbers, that Norwich became a Danish city, with a Danish Castle, about 1011. After the restoration of the Anglo-Saxon dynasty, the city entered on a new career of prosperity, and according to the Domesday Book of Edward the Confessor, it contained 25 churches, and 1320 burgesses, besides the serfs or labourers. It was still the capital of East Anglia, with a few hundred houses, but the greater part of the area round the Castle presented only marshes and green fields. Two broad arms of the sea still flowed up the valleys on each side of the city. The whole district all around consisted of marsh, and moor, and woods, and yet uncultivated land.
In 1094, Herbert de Losinga, then Bishop of Thetford, removed the See hither, and began to build the Cathedral, from which time the city increased yearly in wealth and trade. Domesday Book (1086) contains an account of all the lands and estates in England, and also of all the towns. Norwich was then next in size to York, and contained 738 families. Thetford had at the same time 720 burgesses, and 224 houses empty. Thetford, therefore, was decaying and Norwich was rising. In 1377, a census was taken of several great towns in England, and Norwich was found to contain 5300 people, for a migration hither of Flemings and Walloons, who introduced the manufacture of woollen and worstead fabrics, had increased the population. In 1575, the muster roll of men delivered to the government capable of bearing arms contained 2120 names, which would be the proportion for 15,000 people. The population in 1693 amounted to 28,881 inhabitants. In 1752 it had increased to 36,241, and in 1786 to 40,051. In 1801 it had decreased to 36,832. In 1811 the number was 37,256, and during the next ten years so large was the increase that in 1821 the number was 50,288. In 1831, when the census was taken, Norwich contained 61,116; in 1841, 61,796; in 1851, 68,713; in 1861, 74,414.
Notwithstanding the continued succession of wars from the revolution in 1688 to the conclusion of the peace in 1763, the city continued to prosper, and its trade had become very great, extending all over Europe, and Norwich manufactures were in demand in every town on the continent. Indeed, the period of war, from 1743 to 1763, was the most prosperous era in Norwich history. The prosperity continued till the disputes arose between the government and the North American colonies, which commenced in 1765 and became serious in 1774, and were not terminated till 1783, when the independence of the United States was acknowledged. During this period, in fact, the trade of the place was so good, that great numbers of people came from the surrounding villages and obtained employment in the factories. After the passing of the paving act in 1806, the new paving of the city commenced, and proceeded very slowly. This necessary work was interrupted at intervals from the want of money, and the Commissioners got deep in debt. In forty years they spent £300,000, and left Norwich the worst paved town in England. The drainage was very defective, and the hamlets were not drained at all. The supply of water was altogether insufficient, and in the hamlets was obtained from wells. The Board of Health was established in 1851, under the powers of the Public Health Acts, and since then its provisions have been carried out. The sanitary condition of Norwich has subsequently greatly improved and the rate of mortality decreased, owing to the wise and judicious measures which have been adopted of late years. A fuller description of “the Ancient City” will be found under the head of “Norwich Antiquities.”
The Modern City.
The modern city, with all its improvements and extensions, presents a very different aspect to what it did in former times, when it was enclosed by high walls and gates. It stands for the most part on the summit and sloping sides of a rising ground, running parallel with the river Wensum on the southern side, above its confluence with the Yare. Its greatest extent from St. Clement’s Hill (north) to Hartford Bridges (south) is four and a quarter miles; and following the zigzag line of boundary it is about seventeen miles in circumference, comprising 6630 acres of land. Within its jurisdiction, as a city and a county of itself, it includes the picturesque hamlets of Lakenham and Bracondale on the south, of Catton on the north, of Thorpe on the east, and of Heigham on the west, in which direction Norwich is rapidly extending.
The city is situated in the eastern division of Norfolk, of which county it is the capital. It is 20 miles distant from the sea at Yarmouth, 108 miles distant from London, 42 from Lynn, 22 from Cromer, 43 from Ipswich, 72 from Cambridge, and 99 from Lincoln; being in latitude 52° 42′ N., and in longitude 1° 20′ E of Greenwich. The Great Eastern Railway system places it in communication with all the towns before named, and all the large towns of England. There is a railway station at Thorpe for the Norfolk line from Yarmouth to Ely, and another station at St. Stephen’s Gates for the Suffolk line from Norwich to Ipswich. Telegraphic lines are established along both railways, and there is also another line from London, viâ Norwich, to Cromer, on the northern coast of the county. Navigation is carried on by river from Norwich to Yarmouth. The Wensum, which rises at Rudham, enters the city on the N.W., and leaves it on the S.E. It pursues a boldly serpentine course through the town, first traces for a short space the western limits, then describes a semi-circle round the left bank, then winds through a thinly-built part of the city, and next traverses a compact eastern side. An eminence, that may be called a hill, compared with the flatness of the surrounding country, extends along the right bank of the river and terminates near its last bend; and this eminence bears on its summit and its slopes all the more ancient parts of the city, with a large portion of its present streets and buildings. The outline of the area within the old walls somewhat resembles the form of a cornucopia, with the narrow end twisted round from the S. to the S.E., and has been aptly compared to the figure of a haunch of venison. A strong flint embattled wall, flanked with forty towers, pierced by twelve beautiful gates, and fortified by a broad ditch, formerly surrounded the city, except at two places, where the Wensum formed a natural defence; but having fallen into decay, and being considered a hindrance to the growth and improvement of the town, it was stripped of all its gates, its ditch was filled in, and the only portions of walls which were permitted to remain are a few strips, here and there, of crazy ruin. The city inside the walls is divided into thirty-five parishes, and has five more and parts of two others within the county of the city. Altogether it contains forty parish churches, exclusive of the Cathedral, the French and Dutch Churches, and Christ’s Church, New Catton; and upwards of twenty Nonconformist chapels. It formerly included about twenty other parishes, but they have been consolidated with some of the present parishes, and the churches either desecrated or taken down. Among the chapels which have altogether disappeared may be mentioned the Chapel of St. Mary in the Field, St. Catherine’s Chapel, Hildebrand’s Chapel, Magdalen Chapel, St. Michael’s Chapel, (Tombland), St. Nicholas’s Chapel, St. Olave’s Chapel, (near King Street gates), and others.
The older portion of the city in most of its street arrangements is very irregular; and its thoroughfares are narrow and winding, following in some instances the line of the ancient walls. Some of its houses, however, are handsome structures, and are often admired by strangers as beautiful specimens of squared flint facings. The old street architecture, however, is rapidly vanishing before the hand of improvement. Many of the half-timber, lath and plaster houses, remarkable for their grotesque gables and picturesque appearance, have given place to plainer, but more comfortable and convenient dwellings; some of which have handsome fronts, more especially round the Market Place, and in the principal streets. We may, especially, notice the warehouses and shops of Messrs. Chamberlin, Mr. G. L. Coleman, and others in the Market Place; of Mr. Caley, Mr. Fiske, Mr. Livock, Mr. Dixon, Mr. Sawyer, and Mr. Allen in London Street; the offices of the National Provincial Bank in London Street; and of the Crown Bank on the Castle Meadow.
The Market Place.
The Market Place, which occupies the centre of the city, is one of the most spacious in England; and being overhung by the singularly massive square tower of St. Peter’s, and presenting several specimens of antique houses of the gable-front construction, is very picturesque in its appearance. It was formerly the great Croft, belonging to the Castle, on the outer ditch of which it is supposed to have abutted. The first parts built upon were the east and west sides and the north end. The other portions were built by virtue of royal licenses. As already indicated, it has been within the last few years greatly improved, by the erection of new houses and fronts; and upon the whole it may be said to be well paved—though as regards the paving of the city generally, there is still room for improvement. The approaches to the Market Place, it should here be mentioned, were formerly very narrow and difficult, and they are not even now all that could be wished; but many improvements have nevertheless been made at very great expense. Thus, London Street has within the last few years been widened, at a cost of £20,000; and Opie Street has been opened from London Street to the Castle Hill. Of course, the principal places of business are mostly clustered together, either in the Market Place or in the nearest streets; but in former times, every business in Norwich had its particular row or station. Thus, in ancient deeds, we read of the Glover’s Row, Mercers Row, Spicer’s Row, Needler’s Row, Tawer’s Row, Ironmonger’s Row; also of the Apothecary’s Market, the Herb Market, the Poultry Market, the Bread Market, the Flesh Market, the Wool and Sheep Market, the Fish Market, the Hay Market, the Wood Market, the Cheese Market, the Leather Market, the Cloth-cutter’s Market, the White-ware Market; all of which we find mentioned before the reign of Richard II.; for about the latter end of the reign of Edward III., trades began to be mingled in such a manner, that many of these names were lost.
Norwich Castle.
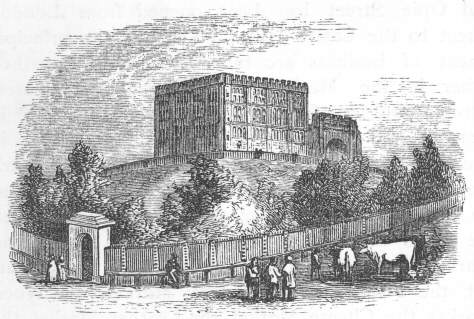
High over the centre of the old city, over all its churches, and towers, and streets, rises the Norman Castle, frowning in feudal grandeur over the whole district. It stands on the summit of a mound or hill, steep on all sides, which appears to be chiefly the work of nature, with additions by human labour. The embattled quadrangular keep, in its restored state, retaining all the details of architectural decoration peculiar to the Norman style, presents a faithful image, though without the grey antiquity, of its original exterior, and is a noble striking object from whatsoever point it is seen. The common history is, that a fortress existed here during the Saxon period, and that Uffa, the first King of the East Angles, formed one of earth, according to the rude method of the times. In 642, Anna, another of the East Anglian kings, is said to have resided here; and during the Danish wars, this fortress was often taken and retaken. Alfred is believed to have repaired it, and to have erected the first stone structure, which was destroyed by the Danes in 1004. Canute probably erected another castle here about 1018, and after the conquest it was much injured during a siege, and was rebuilt by Roger Bigod. The plan of the fortifications has been a subject of some controversy. According to the account commonly given of the fortress, it consisted of a barbican or outwork to defend the entrance; three nearly concentric lines of defence, each consisting of a wall and ditch, and enclosing a ballium or court; and a great central keep, as the last resort in the event of a siege. The area comprised a space of twenty-three acres, and each ditch had a bridge over it similar to the one now remaining. The barbican, or outwork of the fortification, was situated beyond the outer ditch, if it ever existed. The wall commenced at the opening called Orford Street, and gradually extended to the end of Golden Ball Lane, the other extremity terminating in Buff Coat Lane. The widest part is stated to have been forty yards broad, and gradually decreasing at the extremities, the length being about 220 yards. Part of the original form of the wall was supposed to be traceable from the position of the buildings erected on its site in Buff Coat Lane. The road to the castle from Ber Street was supposed to pass through the barbican, exactly where Golden Ball Lane recently stood. The circuits of the outer vallum and the middle vallum are minutely described by most of the local historians; but unfortunately there is no sufficient evidence in support of this old theory of three ditches round the castle—nothing but a vague traditional story, filled up by imagination. The editors of the history published by Crouse in 1768, say:
“This castle was defended by a wall surrounding it, built on the brow of the hill on which it stands, and by three ditches; the outermost of which reached on the west to the edge of the present Market Place, on the north to London Lane, which it took in; on the east nearly to Conisford Street, and on the south to the Golden Ball Lane. The postern or back entrance into the works was on the north-east, by which a communication was had with the earl’s palace, then occupying the whole space between the outer ditch and Tombland. The grand entrance is on the south, from which you passed three bridges in going to the Castle. The first hath been immemorially destroyed; the ruins of the second remained till the ditches were filled up and levelled thirty years since; and the third still continues and consists of one whole arch, exceeded by very few in England.”
Mr. John Kirkpatrick, who wrote an account of the Castle in the last century, gives quite a different description of the earth works. He notices the present ditch, and a second entrenchment lying between the present ditch and the Shire house, which then stood near the old weighing house on the hill. He also refers to the Shire house ditch as a distinct entrenchment. He describes a bridge house on the inner side of the great southern ditch in the middle of the present Cattle Market, and the line of the houses forming the southern limit of the Cattle Market seems to show the limit of the outwork.
Mr. B. B. Woodward, F.S.A., in his lectures delivered here on “Norwich in the Olden Time,” adopted this view of the earth works, which he believed did not consist of three concentric lines of defence. He described the Saxon fortress as probably no more than a strong palisade carried along the inner edge of two great trenches and the top of the steep bank of the small stream called the “Cockey;” the buildings consisting of a great timber hall with offices and stabling. He believed that the Normans strengthened the outworks, cast up the great mound, dug the vast inner ditch, and reared the noble donjon, which, before the “restoration” of its exterior, was a fine feudal monument. After the Norman period the earth works, Mr. Woodward thought, underwent great changes. The horse-shoe trench on the east side disappeared and was built upon. This horse-shoe trench enclosed the Castle Meadow. Another smaller outwork was formed on the south side of the original great southern trench, both of the last named being crossed by bridges. In support of this view, Mr. Woodward referred to the account given by Kirkpatrick, who, as we have said, described the second ditch as lying between the great circular ditch and the Shire house, which then stood near the old weighing house. The old way from King Street had been disused because the growth of the city had so greatly altered the defensive character of the fortress. In addition to this, there were the names of two churches, one of which was St. Martin’s, (originally called “on the Hill,”) but afterwards “at Bailey” or “at the Castle gate;” and the other, St. John, now Timberhill, but then “at the Castle gate.” Unless a way existed through the outworks to the castle hill, these churches could not have been properly called “at the Castle gate;” and as the “Bailey,” was the space enclosed within the intrenchments of the Castle, the other name of St. Martin would be quite inappropriate. The Buckes, in their view of the Castle, represented a ruined building, like a bridge house, on the inner side of the great southern ditch. Before the end of the last century, the level of the south side of the hill was raised to form a Cattle Market.
Mr. Harrod, some years since, at a meeting of the Archæological Society held in the Museum, exploded the theory of three circular ditches by showing from the city records that houses had always stood on the sites of the supposed outer and middle ditches; the inner vallum was the only one, and extended round the base of the hill on which the keep is erected, and is plainly traceable at the present time. It is planted with trees and shrubs, having a gravelled walk in the centre, and is enclosed with an iron palisade. The area of the upper ballium is level and comparatively high, and forms an irregular circle on the summit of the hill, surrounded by an iron railing. The great Keep situated within this area is a massive quadrangular pile, 110 feet in length from east to west, 92 feet 10 inches in breadth from north to south, and 69½ feet high to the top of the merlons of the battlements, and the walls are from 10 to 13 feet in thickness. From the basement to the top are three stories, each strengthened by small projecting buttresses, between which the walls are ornamented with semi-circular arches resting on small three-quarter columns. In the upper story the backs of some of these arcades are decorated with a kind of reticulated work, formed by the stones being laid diagonally, so that the joints resemble the meshes of a net. To give it greater richness of effect, each stone had two deeply chased lines, crossing each other parallel with the joints, so as to present the appearance of Mosaic. On the exterior of the west side are two arches which appear to have been originally intended as a deception to the enemy, giving an idea of weakness externally, where in fact was the greatest strength; for the wall is not only 13 feet in thickness in this place, but, within, it was additionally barricaded by two oblique walls which were, long ago, taken down. On the east side of the keep there is a projecting tower called Bigod’s tower, which was most probably built by Hugh Bigod, third Earl of Norfolk, who succeeded his brother as High Constable of the Castle, early in the 12th century. This tower, which was an open portal to the grand entrance of the Castle, is of a richer kind of architecture, and in the genuine Norman style, and since 1824, has been entirely restored, so as now to exhibit its pristine aspect, which is certainly different from the rest of the keep. The interior of the keep has been so greatly altered in order to adapt it to prison purposes, that the original arrangement of apartments cannot be traced.
The style of architecture has been a matter of dispute, as to whether it is Saxon, Danish, or Norman. Mr. Boid, in his history and analysis of the principal styles of architecture, ventures to challenge any one to prove the existence of any monument in this country of real Saxon skill; nor has any specimen been discovered. Mr. Wilkins, of Norwich, who has described both the ancient and modern states of the fortress in Vol. xii. of the Archæologia, believed, however, that the part which yet remains might have been constructed chiefly in the reign of Canute, but that it is notwithstanding in the style of architecture practised by the Saxons, long before England became subject to the Danes, and is the best exterior specimen of the kind. Other and later writers, with much better evidence, believe the whole keep to be Norman, of the time of William Rufus; for it is similar in style to Castle Rising, built in the reign of that king, by Albini. The earth works and stone works are very similar. The whole of the exterior of the keep has been refaced, the original style being preserved. It is to be regretted that the work was not wholly refaced with small square stones, in the Norman manner, instead of commencing with the large massive freestone, which is coloured to represent smaller stones. This defect, however, on being discovered was remedied, for a great part of the exterior was finished after the Norman fashion. The county jail stands on the east side of the keep, and was built on the site of a previous prison in 1824–28 at a cost of £15,000. It comprises a governor’s house and three radiating wings, and has room for 224 male prisoners. Three bridges are, as we have said, thought by some authorities to have crossed three ditches, but for more than a century the present bridge has been the only one. This bridge consists of one large semicircular arch. Mr. Wilkins supposed that it was the original bridge built by the Saxons, but this is only conjectural like the rest of his theory about the earth works. At the termination of this bridge, upon the upper ballium, are the remains of two circular towers, 14 feet in diameter, which are supposed to have flanked the portal of the ballium wall. The history of the castle will be given at some length in subsequent pages. We shall now proceed to
The Cathedral.
This grand Norman pile is the great ornament to the city, but its situation is so low that its goodly proportions can be seen only from one point of view, namely from Mousehold Heath. From that elevation it presents the dignity of a great work of architecture, and the spire may be seen on a clear day, on the north, at a distance of twenty miles. The noble tower, with its gracefully tapering spire, second in height only to that of Salisbury, the flying buttresses, and the circular chapels at the east end, are objects of interest to the attentive antiquarian observer.
The cloisters on the south side, and the bishop’s palace and grounds on the north, and other premises, shut out from public view most of the exterior, except the west front. A fine view of the splendid effect, produced by a series of unbroken lines, may be obtained opposite the south transept, where the whole pile, comprising the transept, tower, and spire, blend themselves into one harmonious whole. The interior from the west front entrance presents a most imposing appearance, and when surveying the vast length of the nave, we feel that our forefathers
“Builded better than they knew, Unconscious stones to beauty grew.”
We shall first give, in as complete a manner as our limited space will permit, a sketch of the foundation and progress of the edifice, the erection of which occupied a century, and then we shall describe its different parts, exterior and interior, including the nave, the screen, the choir, the transepts, and the cloisters.
The original structure was begun in 1096 by Herbert de Losinga, the first bishop of the diocese. The portions he built comprise the choir, with the aisles surrounding it, the chapels of Jesus and St. Luke, and the central tower with the episcopal palace on the north side of the church, and a monastery on the south. Bishop Eborard, the successor of Herbert, added the nave and its two aisles, from the ante-choir or rood loft, to the west end. The building, as left by Eborard, remained till 1171, when it sustained some damage by fire, but was repaired by Bishop John de Oxford, about 1197, who also added some alms houses to the monastery. The Lady chapel at the east end, which has long since been destroyed, was the next addition to the building, and was erected by Walter de Suffield, the tenth bishop, who filled the See from 1244 to 1257.
In the year 1271, the tower was greatly injured by lightning during divine service, and in 1272 the whole church was damaged considerably, in the violent warfare which was at that time carried on between the monks and the citizens; but in 1278, having been repaired, the church was again consecrated by William de Middleton on the day he was enthroned Bishop of Norwich, in the presence of King Edward I. and Eleanor his queen, the Bishops of London, Hereford, and Waterford, and many lords and knights. We can now form no idea of the grandeur of such a ceremony in that age.
The tower having been much injured and weakened by fire, a new one, according to Blomefield, was begun and finished by Bishop Ralph de Walpole; but this, says Britton, more properly applies to the spire, the style of which, rather than of the tower, corresponds with that period. Bishop Walpole ruled the diocese from 1289 to 1299. Before his translation to Ely, which took place in the latter year, he commenced the cloister at the north-east angle, and built the chapter house. He only completed a small portion of the east aisles. The chapter house has since been destroyed. The rest of the cloister was built by Richarde de Uppenhall, Bishop Salmon, Henry de Will, John de Hancock, Bishop Wakering, Jeffery, Symonds, and others, and was completed A.D. 1430, in the 133rd year from the first commencement of the work.
In January, 1362, the spire was blown down, and the choir thereby much injured; but under the auspices of Bishop Percy, the present spire was erected and the choir repaired. In 1629, the upper part of the spire was again blown down, and in 1633, at a general chapter, it was ordered to be repaired. In 1843, seven feet were added to its elevation, with the present finial which formed a consistent termination to the crockets.
In 1463, the church was much injured by fire, the wood work in the interior of the tower having been ignited by lightning. Under Bishop Lyhart, however, it was again repaired and ornamented. The splendid stone roof of the nave was added, the cathedral was paved, and a tomb was erected over the founder, which was afterwards demolished during the great rebellion. About the year 1488, Bishop Goldwell built the roof of the choir of similar but inferior work to that of the nave, adding the upper windows and flying buttresses. He also fitted up the choir and the chapels around it, and covered the arched stone work with lead. In 1509 the transepts having been much injured by fire, Bishop Nykke repaired them, adding stone roofs to them in the same manner as the rest of the church.
At the dissolution of the monasteries, the cathedral suffered greatly from the zeal of the Reformers, much curious work being destroyed; and several obnoxious crucifixes, images, niches, tabernacles, and paintings, were removed. In 1643, the fanatics took possession of the church and the adjoining palace, and plundered them of all that was valuable. The Yarmouth people being in want of a workhouse, sent a petition to the Lord Protector, praying that “that great useless pile, the cathedral, might be pulled down, and the stones given them to build a workhouse.” Of course the petition was not granted. Soon after the restoration, the church was fitted up again. In 1740, the nave and aisles were newly paved, the tower was repaired, and the church cleaned. In 1763, the floor of the choir was again repaved, the stalls repaired and painted, and other improvements made, not always in harmony with the original structure.
The edifice was extended, embellished, altered, and repaired by many bishops and by wealthy families till it was completed about 1500. Alternate dilapidations and restorations followed. The dilapidations were sometimes sudden, sometimes gradual, and the restorations have continued at frequent intervals almost to the present day. The entire pile was repaired and beautified on an extensive scale in 1806–7. The decayed ornaments of the west front were restored, and many improvements in other parts were effected in 1818 and following years. The south front was renovated, and several houses which had stood against the walls were removed in 1831. The entire fabric was again restored, on the plan of Edward Blore, about 1840–3; and some portions were repaired, some embellishments were added, and some interesting ancient features were brought into view between the years 1843 and 1868.
The pile as it now stands, comprises a nave of fourteen bays with aisles, a transept of three bays in each wing, a central tower, a steeple, an apsidal sacristy on the north-east side, a choir of four bays with aisles, an apsidal end, and a procession path; also three chapels, in the south side, the north-east side, and south-east side; and a cloister with each alley of eleven panes to the south of the nave. The dimensions of the Cathedral as taken from actual measurement are as follows:—
Feet. Inches.
Length of church 407 0
,, nave to choir screen 204 0
,, choir from screen 183 0
,, roof of nave 251 0
,, transept 178 0
Breadth of nave and aisles 72 0
,, choir from back of stalls 27 1
,, aisles of choir 15 0
Height of spire from ground 315 0
,, tower 140 5
,, spire from tower 174 7
,, roof of nave from pavement 69 6
,, roof of choir from pavement 83 6
The Interior.
We shall now proceed with our description of the interior, which contains the finest specimens of Norman architecture in existence, and admired by all men of taste. Nothing can exceed the grandeur of the lofty nave, massive columns, and wide circular arches. The whole pile is chiefly of the early Norman style, wherein the semi-circular arches and massive short columns are the leading features. These are considerably varied in size, moulding, and ornament, in different parts of the edifice.
The Nave comprises fourteen semicircular arches, ornamented with billet and zigzag mouldings, and supported by massive piers. The arches of the triforium are of similar style to those below. The magnificent roof, the work of Bishop Lyhart, the rebus of whose name is of frequent occurrence upon the vault and corbels, is ornamented with 328 historical figures, curiously carved, in a kind of relievo peculiar to itself, being chiefly composed of little figures, most exactly put together, said to be the only work of the kind in existence, being a complete chain of sacred history, beginning at the tower with the Creation of the World; the different days of the creation being disposed of in the several figures in the intersections of the arched work of the roof. The Fall of Man, Noah’s Ark, and incidents in the lives of the patriarchs, are represented in the first seven arches; the rest to the west end represent events narrated in the New Testament. The interior of the nave looks much too long in proportion to the rest of the pile, and the triforium is out of keeping in consequence of its heavy circular arches being too high as compared with those of the tier below, but the piers of the nave, with the grand arches which they support, are splendid specimens of Norman work and decoration.
The south transept is Norman work modified by a few innovations, and is flanked by square turrets, arcaded at the top and terminating in pinnacles. The north transept is of similar character. The side aisles are low, and the roof of plain vaulting. The west window is of unusually large size, and is of the same design, as regards the tracery, with that in Westminster Hall. This window has been filled in with gorgeously coloured glass, being designed as a memorial of Bishop Stanley, who was buried in the middle of the nave.
In the seventh arch of the north side are the remains of a doorway, with a stone bench, formerly leading into the monks’ preaching yard, now part of the bishop’s garden. Even after the Reformation, and up to the time of the great rebellion, sermons were preached here before the Civic Authorities and the Members of the Cathedral. Between the sixth and seventh pillars is an unpretending inscription to the memory of the learned Dr. Prideaux, formerly Dean of Norwich, author of the “Connection of the Old and New Testaments,” who died November 1st, 1724. The tomb between the corresponding pillars on the opposite side is that of Miles Spencer, Chancellor of the Diocese in 1537. Between the seventh and eighth pillars is the low tomb of Bishop Nykke, who died in 1535. At the eighth pillar a pulpit formerly stood. Bishop Parkhurst’s tomb stands in the next space, between the eighth and ninth pillars.
The Screen was originally the division between the rood-loft and the chapel of our Lady of Pity. Bishop Lyhart erected the rood-loft, and upon it the principal rood or cross was placed with the representation of the Holy Trinity, to whom this church was dedicated; together with the images of the Blessed Virgin and St. John, and such other saints as were esteemed here. The rood or crucifix, of full proportions, was made of wood, and in most churches was placed in a loft constructed for the purpose over the entrance from the church into the chancel. The nave represented the Church Militant, and the chancel the Church Triumphant. Those, therefore, who would pass out of the former into the latter, must go under the loft; that is, must go under the cross and suffer affliction. But no rood was complete without the images of the Virgin and St. John on either side of the cross, in allusion to St. John xix. 26,—“Jesus saw His mother and the disciple standing by, whom He loved.”
The Choir contains sixty-two stalls according to the number of the old foundations, namely, a prior, sub-prior, and sixty monks. They are adorned with rich and quaint carvings and canopies, as far as the west pillars of the tower. The “misereres” (projecting brackets on the under side of the seats of stalls in churches), are richly carved and present a great variety of design. Among the stalls the Rev. R. Hart discovered upwards of sixty misereres, and he described them very minutely. In every example that he had seen the space under the ledge is carved in a bold relief, with an ornamented boss on each side to balance, as it were, the centre, whatever it might have been. As may be supposed scriptural or legendary designs are not often found in such a position. There are, however, a few examples.
The interior of the tower, which is raised on four massive arches, presents three arcades, the upper and lower forming galleries, and the former containing the lower windows of the lantern, which are filled with painted glass. The clerestory and roof of the chancel are the work of Bishop Goldwell. Here is an admirable specimen of engrafting a later style upon the Norman architecture, with as little violence to the eye as possible.
The tomb of Bishop Goldwell stands within the chapel, formerly dedicated to St. James, and with its canopy forms a rich specimen of ornamental sculpture and architecture. On the east side of the fifteenth north pillar is the monument to the memory of the learned Bishop Home, author of an excellent “Introduction to the Study of the Bible.” In the space between the seventeenth and eighteenth pillars was the chapel dedicated to St. Anne, and in the next space was the seat occupied by Queen Elizabeth, when she attended divine service during her visit to this city. The monument to the late Bishop Bathurst now occupies the spot, a sitting statue sculptured in white marble. Not only for its intrinsic merits is this statue of great value, but also because it is the last finished work of Sir Francis Chantrey, who visited Norwich for the purpose of fixing it only a few days before his death. Opposite to this monument is the altar tomb of Sir William Boleyn, now despoiled of its brasses. Sir Thomas Browne tells us in his “Repertorium,” that, during the Commonwealth, “more that a hundred” brasses were reeved in the Cathedral alone,—a greater number than the whole county of Norfolk could now supply. Hence our readers may easily understand what an immense number of these interesting memorials must have been lost, independently of the number that have been partially despoiled by the removal of their canopies.
At the foot of the altar steps, in the middle of the chancel, is the tomb of Bishop Herbert de Losinga, erected by the Dean and Chapter, in 1682, in the place of one destroyed during the civil wars. It has been levelled with the pavement and presents a long Latin inscription from the pen of Dean Prideaux. The east windows of the clerestory were the gift of the Bishop, the Misses Morse, and the Dean and Chapter of the Cathedral, and were erected between 1840 and 1847. The lower one in the triforium is an obituary window to the memory of the late Canon Thurlow, placed there by his friends. This space had before been occupied by a window with a pointed arch, representing the Transfiguration. The window was removed to the south transept, and the arches of both windows have been restored.
The bishop’s throne, ascended by three steps, was originally placed at the east end of the church, behind the altar, and raised so high that before the partition was made between the altar and the entrance to Our Lady’s chapel, the bishop had an uninterrupted view from his throne directly in a line through the whole church. The custos, or master of the high altar, annually accounted for the offerings made there, which produced a large sum; and at the annual processions of the city and country clergy, on the feasts of the Holy Trinity and St. Paul, something considerable was realized.
The stone roof of the south transept, as well as that of the north, was raised by Bishop Nykke, about 1501. At the same time, probably, the old Norman arch leading into the chancel aisle was filled with the rich and numerous mullions and tracery, which characterise the last period of pointed architecture. The adjoining aisle leads to the chapel of our Lady the Less, otherwise called Bawchyn’s Chapel, having been dedicated to the Virgin and all the Saints, by William de Bawchyn, about the middle of the fourteenth century. The founder is buried in an arched vault under the chapel. This chapel is now used as the Consistory Court. Adjoining is St. Luke’s Chapel, sometimes used as the parish church of St. Mary in the Marsh, that church having been demolished. Strictly speaking, the circular part only is the chapel dedicated to St. Luke, but the adjoining aisle, as far as the most eastward point, is now enclosed and fitted up for the use of the parish. It is part of Bishop Herbert’s original foundation. The font was brought from the parish church; it is richly carved with designs of the seven sacraments, &c. Passing round at the back of the altar we come to the Jesus Chapel.
The north transept is similar to the south. From the east wall of it there was a doorway leading to a chapel, said to be the ancient Vestiary. The arch has been filled up, and the entrance is from a small door on the outside. Over the exterior of the door leading to the Bishop’s palace is a niche, containing a figure, said to represent Bishop Herbert, one of the few specimens extant of a Norman statue.
The Exterior.
The exterior of the Cathedral is not very imposing. The west front was the work of Bishop Alnwick, in the reign of Henry VI. It is divided into three compartments, forming the termination of the nave and the aisles. The central division presents the grand entrance doorway, and a large central window filled with coloured glass, which we have already described. It rises into a gable, formerly pierced with a small light, now a niche, flanked by two turrets with spirelets and round-headed single panels, and surmounted by a cross. The doorway is formed by a bold deep-pointed arch, and is much enriched in the spandrels and side fasciæ with mouldings, niches, pedestals, statues, and other decorations. The central window is divided, both horizontally and vertically, into three leading compartments, and subdivided by small mullions; and has good decorations of perpendicular character. Each of the two lateral divisions of the west front exhibits pure Norman work, and is of three stories; the first pierced with the doorway; the second pierced with four windows separated only by small columns; the third displaying three blank arches, and flanked with a small staircase turret. At each side of the great window, and at the extremities of the side divisions, are Norman turrets, lately restored and substituted for very debased cupolas. Engravings are extant representing this front with high and slender pinnacles where the Norman turrets now stand.
The north and south elevations of the nave show a three-storied aisle; and a clerestory and triforium, with an embattled parapet in each, exhibit a great height, and tiers of blank arches or arcades with some later perpendicular windows. On the exterior of the nave will be observed many traces of alterations in times long subsequent to the original building. The lowest tiers of windows are of comparatively modern insertion, and intersect the string course of a billet moulding, all round the exterior of the edifice. Next above is the arcade of blank arches, with semicircular mouldings, having regular bases and capitals, and continuing round the whole structure. Above these was the tier of original windows now closed up, but surmounted by windows of the sixteenth century. The exterior of the side aisles is here terminated by a plain embattled parapet of the same date as the windows before mentioned. The windows of the clerestory are, however, Norman, and have blank arches on each side, and continue the same all round the upper part of the nave and transept. They are surmounted by a parapet similar to that of the side aisles. The exterior of the south transept has been lately restored, and various old houses that blocked up the entrance have been cleared away.
The tower is grandly Norman in four stages, each adorned with arcades, columns, and tracery mouldings. It has, at the corners, square turrets with their angles cut off, and is surmounted by decorated battlements and crocketted pinnacles. The spire is decorated English octangular, elegantly proportioned, enriched with bands, and boldly crocketted in ribs running up its angles. It terminates in a handsome finial, and is the loftiest in England except that of Salisbury. The base of the spire is supported by projecting buttresses at each angle, terminating in a small pinnacle.
The Cloisters.
The Cloisters, which are entered by a tasteful modern door on the south side of the nave, form one of the most beautiful quadrangles in England. They comprise a square of about 174 feet, and are 12 feet wide. They were commenced by Bishop Walpole about 1297, but were not completed by succeeding prelates till 1430. The style of architecture is the decorated, with traces of the perpendicular. The eastern part is the most ancient, and a progressive change may be observed in the tracery of the windows, commencing at the north-east corner, continuing through the south and the west, and terminating with the north sides. The roof is much admired for its exquisitely beautiful groining, and its bold yet elegant bosses, with their sculptured subjects and tasteful foliage. The doorway leading from the eastern aisle of the cloisters to the nave is deserving especial notice, being a pointed arch with four columns on each side, having archwolt mouldings, in front of which are seven canopied niches, with richly-sculptured crockets containing figures. Above the door, at the south-west corner, are carved figures of “The Temptation of our First Parents.” In the first two arches on the west side of the door are two lavatories, where the monks used to wash their hands before going into the refectory or common eating hall. Over each of these are three niches, where images formerly stood. The cloisters are surpassed by none in beauty of architecture and solemnity of effect. They branch off from the south transept, and enclose a square court or area. There are eleven noble windows or arched openings on the western side, twelve on the east, eleven on the north, and eleven on the south. All these windows are divided into three lights by two columns, and are decorated with a variety of beautiful tracery. They are of decorated architecture, except eight on the north side, which have perpendicular tracery in decorated arches. The upper portion of the tracery of all the windows appears to have been once filled with stained glass.
The pavement of the north side of the cloisters was torn up in the great rebellion, and relaid by William Burleigh, Esq. In this alley Queen Elizabeth dined in public when she visited Norwich in 1578. In memory thereof, her Majesty’s arms and those of the nobility who attended her were painted on the wall of the church, and properly blazoned with supporters, etc., but they were entirely effaced a century ago.
The dormitory of the monks adjoined the cloisters on the south. At a short distance from the cloisters are the only remains of the Priory founded by Bishop Herbert, consisting of three massive clustered columns, the capitals of which are curiously carved.
The Bishop’s Palace.
The Bishop’s Palace stands on the north side of the Cathedral Church, to which there was in former times a passage from the door of the north transept, arched over with stone similar to the cloisters. The original palace was founded by Bishop Herbert, but has undergone so many repairs and alterations, that but little of the first building remains, and that part adjoins a new structure, in a similar style of architecture. In the garden there is a fine ruin, said to be remains of the grand entrance into the great hall, which reached to the site of the present episcopal chapel, and was 110 feet long, and 60 broad. This chapel was restored in 1662, and in it are monuments of Bishops Reynolds and Sparrow. The entrance to the episcopal residence is from St. Martin’s Plain, by the palace gate, built by Bishop Alnwyck about 1430. It has a large pointed arch of several mouldings, and the spandrels are filled with tracery; but it has suffered materially from injudicious repairs. Over the arch is a series of pannelled compartments with the letter M crowned. On the west side is a small door, on which, amongst other ornaments, are a heart and mitre, the supposed rebus of Bishop Lyhart.
The Cathedral Precincts.
The Cathedral Precincts include the Upper and Lower Close, and a large portion of garden ground, with good houses on the south side. The Upper Close was formerly used as a play ground to the Grammar School; it is now enclosed with palisades. At the south-east corner is the Audit Room, which contains the library of the Dean and Chapter. The Lower Close was enclosed by Dean Lloyd, in 1782, and converted into a garden. At the extremity of the Lower Close, near the edge of the river, still stands a double arch of black flint, which is considered the roughest bit of picturesque in Norwich, and has been frequently sketched. It was formerly the Water-gate to the precincts, and is now known as “Pull’s Ferry.”
The Free Grammar School.
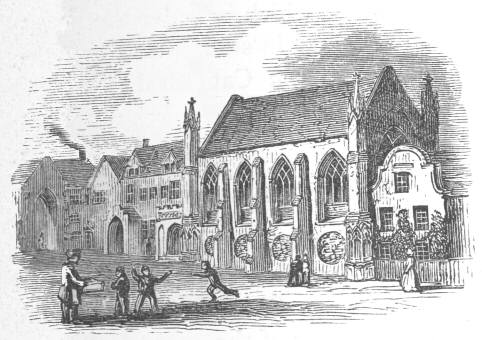
The Free Grammar School, near the west end of the Cathedral, was founded by Bishop Salmon, in 1325, and annexed to a small Collegiate Chantry. At the dissolution of this college, the Corporation, by their Hospital Charter, were required to find a master and usher, and to remunerate them out of the ample revenues assigned to them by that charter. This trust was transferred, in 1836, from the Corporation to the Charity Trustees. There are generally a little more than a hundred pupils at the school. The celebrated Dr. Valpy was once the head-master; and in addition to many eminent scholars, the celebrated “Norfolk hero,” Lord Nelson; Sir James Brooke, the Rajah of Sarawak; and other noted characters, were educated here. Opposite the school is a colossal marble statue of Nelson. It was executed by Mr. Milne, of London, and has been highly commended as a work of art. Of this school, and also of the Commercial School, which is under the same trust, we shall have more to say in subsequent pages.
The Gateways to the Cathedral on the west side are deserving of notice.
The Erpingham Gate
is situated directly before the west front of the Cathedral, and is in an excellent state of preservation. It was built in 1428 by Sir Thomas Erpingham, (who lies buried in the choir of the Cathedral) as a penance for having espoused the cause of Wickliffe. It consists of a lofty pointed arch, in the mouldings of which are a series of thirty-eight statues in canopied niches. The spandrels are highly decorated with tracery mouldings and shields, the whole being enclosed in a kind of square frame with semi-circular buttresses, each of which is divided into four compartments with statues, niches, pedestals, and shields. As a matter of some interest, it may here be mentioned that over against the front of this gate is a large block of buildings, enclosing what is commonly called Sampson and Hercules’ Court. The grotesque wood figures, designed to represent these personages, formerly supported the portico, but are now placed in the paved court. The one holds a club, and the other the jawbone of an ass. The house itself was formerly owned by Sir John Fastolf, and afterwards by the Countess of Lincoln; and in the time of Henry VII. by Elizabeth Duchess of Suffolk, who used it as a city house for herself and family. It is now in the occupation of Messrs. Pratt and Hancock, wholesale grocers and cheese factors, who have covered in the whole court.
The Ethelbert Gateway
leads to the south end of the Upper Close. It was built by the citizens as an atonement for the injuries done in a quarrel which they had with the monks in 1272. The chamber over the arch was formerly used as a chapel dedicated to St. Ethelbert, the church of that name having been destroyed during the riots. The west front has a modern pediment of stone tracery, inlaid with flint. Beneath is a series of blank niches with a statue in the centre. In the spandrels of the arch are figures, in basso relievo, of a man with a sword and round shield attacking a dragon. The east front consists of stone tracery and flint with painted windows.
The View from the Castle Hill.
We shall now return to the Castle-hill Walk, which is favourable for a view of the whole city, with all its churches and towers. If we take our position on the eastern side we shall see the broad vale of the Yare, where the Romans came up in their galleys and landed on that side of the river, then very wide. We shall see also where the first street (King Street,) extends southward the whole length of the city, with tall chimnies of great breweries sending forth volumes of smoke. Northward the same street extends to an open space called Tombland; beyond which, Wensum Street and Magdalen Street lead in a straight line to Catton and the village of Sprowston. The circle of vision includes the Cathedral, the Grammar School, St. Helen’s Church, Mousehold Heath, Kett’s Castle, Lollards’ Pit, the hamlet of Thorpe, the churches of St. Peter per Mountergate, St. Julian, and St. Peter Southgate, in King Street. Walking round to the west side, we have before us the spacious Market Place, and the noble church of St. Peter Mancroft, with a mass of buildings. From the Market Place we see several lines of streets running in a direction from east to west; Bethel Street, leading to St. Giles’ Church, and St. Giles’ Street, in a straight line to Heigham. Here in the foreground, the Guildhall is a conspicuous object. More on the right we have London Street, Prince’s Street, St. Andrew’s Street, Pottergate Street, and St. Benedict’s Street, running in lines from east to west. Here, the chief objects are the churches of St. John’s Maddermarket and St. Gregory; and in the distance, St. Lawrence, St. Margaret’s, and St. Michael’s at Coslany. From the north side of the Castle walk we see Exchange Street, Post Office Street leading into St. Andrew’s, and St. George’s Street, Pitt Street, and St. Augustine’s, and St. Martin’s at Oak, all the lower parts of the town, full of close narrow streets, yards, and courts. The principal objects in view are St. Andrew’s Hall, the churches of St. Martin at Oak, St. Mary, St. Augustine, St. George’s Colegate, St. Saviour, St. Clement, St. Peter Hungate, St. Michael at Plea, St. Paul, St. Simon and Jude, St. Edmund, and St. George Tombland.
The Cattle Market.
The Cattle Market, on the south side of the hill, has been greatly extended, and presents the most extensive area for the purpose in England. On the east side whole blocks of old houses have been cleared away, and great additions made to the space for the display of horses, cattle, sheep, and pigs. The improvements cost the city over £50,000. Every Saturday the hill presents a busy and highly interesting scene, and a vast amount of business is transacted here in the space of a few hours. The area has recently been further enlarged by the demolition of some old houses at the corner of Golden Ball Street. A line of new houses has been built on the east side, ending with the handsome show rooms of Messrs. Holmes and Sons, the well-known Agricultural Machine Makers, who have won many prizes for their implements.
The Shirehall.
The Shirehall, on the Castle Meadow, was erected from a plan by William Wilkins, Esq. It was commenced on September 9th, 1822, and opened September 27th, 1823, and is a poor imitation of the Tudor style of architecture. It stands on the north-east side of the Castle, and is a substantial brick edifice, possessing all the usual accommodations. It comprises Crown Court, Nisi Prius Court, and rooms for witnesses and others. The county assizes and sessions are held in these courts. Near the crown court there is a small room communicating, by a shaft, with the prison above, whence prisoners are brought down for trial. The grand Jury room is a large apartment, and the walls are adorned with fine portraits of the late Lord Wodehouse and the late Earl of Leicester, painted by Sir T. Lawrence. There is also a portrait of the late Henry Dover, Esq., for many years Chairman at Quarter Sessions.
The Guildhall.
The Guildhall is a large antique building, chiefly of flint, at the north end of the Market Place. It was completed in 1413, when the windows of the Council Chamber were glazed chiefly with stained glass; but all these ornaments have disappeared, except in three east windows. The furniture of this room is of the time of Henry VIII., and the wood work is ornamented with the linen pattern. The room has been much improved of late years. The principal court is on the ground floor, where the city assizes and sessions are held. The Police Court is in a room above, opposite the Council Chamber. The Town Clerk and City Treasurer have offices in the building. The Police Station is on the ground floor of the east side.
The interior of the hall is decorated with portraits, some interesting trophies of the battle of St. Vincent, presented by Nelson, the city regalia, and the buskins of a famous dancer, who danced from London to Norwich in the reign of Queen Elizabeth. When that Queen visited the city in 1578, there was a magnificent banquet given in the Council Chamber, and a pageant devised for her amusement was exhibited. In one of the cells at the bottom of the building, the martyr Thomas Bilney was confined, and there tested his powers of endurance by holding his finger in the lighted flame of a candle, to prove his willingness to suffer his approaching doom. In 1660, the lower court at the west end, now used as an assize court, was set apart as a cloth hall, and the room above as a place for the sale of yarn. During the present century the hall has been much improved on the south side. New windows should be inserted on the north side.
St. Andrew’s Hall.
St. Andrew’s Hall stands in the centre of the city, in the parish of St. Andrew. It was originally the Church of the Convent of the Blackfriars, the building of which was begun about the year 1415, by Sir Thomas Erpingham, who died in 1428, before it was finished. It was completed by his son, Sir Robert Erpingham, who was rector of Bracon Ash, in Norfolk, a friar of the order of St. Dominic, and a member of this convent. This convent extended from St. Andrew’s Street to the river from south to north, and as far as Elm Hill on the east. The cloister was on the north side of the church, with a burial place in the middle. The convent kitchen was at the north-west corner. Between the nave and choir of the church there was a neat sexangular steeple, which had three large bells in it and a clock. It was built about 1462, and fell down on November 6th, 1712. A turret was afterwards erected in its place, in which a clock bell hung. At the dissolution of the monasteries in 1538, the citizens applied to Henry VIII., through the interest of the Duke of Norfolk, for a grant of the convent for the use of the city, and requested that he would allow them to make the church into “a large hall, for the mayor and his brethren, with all the citizens to repair unto at common assemblies,” to make a chapel of the choir, and to appropriate the rest of the building to other purposes. This was complied with, and the petition is dated June 25th, 1540. After this, the guilds of the several companies in the city, twenty in number, used to hear mass in the choir, and make their offerings in that place; and most of them held their feasts in the hall.
In 1544, Henry Fuller, Esq., being then mayor, kept the first mayor’s feast in grand style in the new hall. In 1561, the Earls of Northumberland and Huntingdon, the Lord Thomas Howard, and Lord Willoughby, with many other lords and knights, came to Norwich to visit the Duke of Norfolk, and they lodged at the Duke’s palace. At that very time the mayor’s feast was held; and William Mingay, then mayor, invited the noble lords and their ladies to the banquet. They accepted the invitation, and were entertained in princely style; and they expressed great satisfaction with their reception. After dinner, Mr. John Martin, a wealthy citizen, delivered the following characteristic speech:—
“Maister Mayor of Norwich, and it please your Worship, you have feasted us like a King. God bless the Queen’s Grace. We have fed plentifully; and now, whilom I can speak plain English, I heartily thank you Maister Mayor; and so do we all. Answer, Boys, Answer. Your Beer is pleasant & potent, and will soon catch us by the caput, and stop our manners: And so Huzza for the Queen’s Majesty’s Grace, and all her bonny-brow’d Dames of Honour. Huzza for Maister Mayor and our good Dame Mayoress. His noble grace, there he is, [53] God bless him, and all this jolly company. To all our friends round county, who have a penny in their purse, and an English heart in their bodies, to keep out Spanish Dons, and Papists with their faggots to burn our whiskers. Shove it about, twirl your cap cases, handle your jugs, and Huzza for Maister Mayor, and his brethren, their Worships.”
On many subsequent occasions, the hall was the scene of grand civic festivities, to which we shall have to allude hereafter.
The Triennial Musical Festivals are held here. And, formerly, the assizes for the city; the nomination of candidates to represent the city in Parliament; and the mayor’s feasts, which were generally given on the day when he was sworn into office, were also all held in this spacious building; and on some festive occasions, nearly 1000 ladies and gentlemen have dined here, including most of the principal families of the city. Several times between 1650 and 1700 the hall was proclaimed “a public exchange for the despatch of business between merchants and tradesmen.” The last time was in 1725, when it was used only one year. It was opened in October, 1796, as a corn exchange and continued to be used as such every Saturday till 1828. Under the superintendance of Mr. Barry, the City Surveyor, a complete restoration of the hall was effected in 1863.
The exterior of the hall, as seen from the plain, presents an imposing appearance, chiefly owing to the fine effect of its long range of clerestory windows, of which there are fourteen on each side. The five westernmost windows on the south side are each of three lights, of decorated character, being of earlier date than any of the other windows. The sixth or easternmost window is of four lights, perpendicular in style. On the north side are six beautiful perpendicular windows of four lights, probably the most elegant in style in the eastern counties. The principal entrance is through the new porch on the south-west, which is similar in style to the original building. A large entrance door is provided in the centre of the west front, and above this there is a large and beautiful five-light window, producing a fine effect in the interior of the hall. The interior consists of a nave, 124 feet by 32 feet; and north and south aisles, 124 feet by 16 feet, each being divided from the nave by six lofty and handsomely-moulded stone columns, supporting seven elegant stone arches. Above these arches are the clerestory windows, fourteen on each side, perpendicular in style, and somewhat later in character than the other windows. The roof, which is of chestnut, is of hammer-beam construction, with moulded spandrel brackets and circular shafts. From the hammer-beams spring moulded arch ribs. The rafters, which were originally visible, are plastered on the underside, giving the effect of panelling; the ground-work being intense blue with gilded stars. The hollows in the whole of the timber are coloured vermillion, and gilded pateræ are inserted within these hollows at stated distances. The circular ribs are finished with a bead on the underside, which is decorated by spiral bands, alternately drab and oak colours. The intersection of the main timbers at the apex of the roof is distinguished by carved bosses, richly gilt. The aisle roofs are similarly decorated, but without the gilded pateræ. At the east end the orchestra is placed within a recess, under a fine deeply-moulded stone arch, of large size.
The nave and aisles are lighted at night by nine polished brass coronæ, of characteristic design, pendant from the centres of the arched ribs of the roof. When lighted up at night, during the Choral Society and Festival Concerts, the interior presents a very brilliant appearance. Amongst the principal attractions of the hall are the portraits of city worthies and some historical paintings. A fine work of art, Queen Eleonora sucking the poison from her husband’s wound; and another, the Death of Lady Jane Grey, by Martin, a native of this city; may be seen at the west end. Large sums have been offered for them. The two oldest portraits in the hall are Queen Anne and Prince George of Denmark. A fine portrait of Admiral Lord Nelson, painted by Sir William Beechey, was the last for which the illustrious “Norfolk Hero” sat after his return to England in 1801. It is allowed to be an admirable likeness. He is standing on the quarter deck of a man of war; the tri-coloured flag of France is lying at his feet; and the flag of Spain lies on a cannon; leaning against which is the sword of the Spanish Admiral, Don Xavier Winthysen, surrendered to him on February 14th, 1797. On the hero’s hat is the magnificent diamond Aigrette, or Plume of Triumph, and under it the rich pelisse of sable fur, both of which were presented to him by the Grand Seigneur. He is decorated with the red riband as Knight of the Bath, and with the blue riband and medal suspended therefrom, which are the Insignia of the Order of St. Ferdinand. On his breast are stars of the most honourable Order of the Bath, of the Grand Cross, of the Order of St. Ferdinand, and of the Imperial Order of the Crescent Suspended from his neck by a riband, hang two gold chains, and another is affixed to his button hole on the right side, all of which had been presented to him, at various times, for his unparalleled naval victories.
“Such honours England to her hero paid, And peaceful sleeps the mighty Nelson’s shade.”
This superb painting may be seen at the west end of the hall on the north side. Gainsborough painted the portrait of Sir Harbord Harbord, afterwards Lord Suffield, considered one of the best in the hall. Amongst the other portraits in the building are some painted by Gainsborough, Beechey, Heins, Smith, Bardwell, Stoppelaer, Adolphe, Opie, Clover, Hoppner, Lawrence, and Thompson. The following is a list in chronological order, with names of the painters.
Name. Artist. Date of Picture.
Queen Anne 1705
Prince George 1705
Benjamin Nuthall Mayor Heins 1721
Robert Marsh Mayor Heins 1731
Francis Arnam Mayor Heins 1732
Timothy Balderstone Mayor Heins 1736
Thomas Vere, M.P. Mayor Heins 1736
Thomas Harwood Mayor Heins 1737
Robert Harvey Mayor Smith 1738
William Clarke Mayor Heins 1740
Hon. Horace Walpole, M. P. Heins 1741
William Wiggett Mayor Heins 1743
Robert Earl of Orford Heins 1743
John Lord Hobart Heins 1743
Simeon Waller Mayor Heins 1746
William Crowe Mayor Bardwell 1746
Thomas Harvey Mayor Heins 1749
Thomas Hurnard Mayor Heins 1752
John Press Mayor Bardwell 1753
John Gay Mayor Bardwell 1755
Peter Columbine Mayor Stoppelaer 1755
Jeremiah Ives, Sen. Mayor Stoppelaer 1756
Nockold Thompson Mayor Heins 1756
John Goodman Mayor Bardwell 1757
Robert Rogers Mayor Bardwell 1758
John Spurrell Mayor Smith 1758
Sir Thomas Churchman, Knt. Mayor Bardwell 1761
Jeremiah Harcourt Mayor Bardwell 1762
Benjamin Hancock Mayor Adolphe 1764
John Dersley Mayor Bardwell 1764
James Poole Mayor Bardwell 1765
Thomas Starling Mayor Williams 1767
Jeremiah Ives, Jun. Mayor Catton 1781
Sir Harbord Harbord, Bt., M.P. Gainsborough 1783
Robert Partridge Mayor Beechey 1784
Edward and Eleonora Martin 1787
Lady Jane Grey Martin 1787
John Patteson Mayor Beechey 1797
John Harvey Mayor Opie 1797
John Herring Mayor Opie 1799
Horatio Lord Nelson Beechey 1801
Rt. Hon. Henry Hobart, M.P. Opie 1802
Rt. Hon. W. Windham, M.P. Hoppner 1803
Charles Harvey, M.P. Recorder Lawrence 1804
Thomas Back Mayor Glover 1809
Barnabas Leman Mayor Glover 1813
William Smith, M.P. Thompson 1814
Sir J. P. Yallop Mayor Clint 1815
William Hankes Mayor Clint 1816
Crisp Brown Mayor Glover 1817
Robert Hawkes Mayor Haydon 1822
J. S. Patteson, Jun. Mayor Beechey 1823
Henry Francis Mayor Lane 1824
William Simpson Town Clerk Phillips 1826
Charles Turner Mayor Briggs 1835
T. O. Springfield Mayor Westcott 1852
Sir Samuel Bignold, Knt. Mayor J. P. Knight 1853
Rt. Hon. Lord Stafford J. P. Knight 1868
And over the west window is festooned the Flag of France taken by Lord Nelson from the ship Genereux in 1800.
The Corn Exchange.
The Corn Exchange is situated in Exchange Street, which commences at the north end of the Market Place. The original building, which was erected in 1828, at a cost of £6000, being found too small, was taken down in 1861, and the present spacious edifice was built by a company at a cost of £16,000, including the site. The exterior is massive in its effect. The key stone of the large window has a carved head of Ceres. The interior is well lighted from the roof, the superficial area of the glass being equal to the area of the hall. The inside measurement is 125 feet by 81 feet. The height from the floor is 66 feet. At the east end are portraits of John Culley, Esq., the originator of the Exchange, and of the late Earl of Leicester, who was justly regarded as the greatest farmer in Norfolk. A large amount of business is transacted here every Saturday afternoon.
The Norwich Public Library.
The Norwich Public Library is located in a spacious room built for the purpose at the end of an avenue opposite the Guildhall. The first meeting of subscribers was held there on September 7th, 1837. The library contains about 30,000 volumes, including many old books of divinity and archæology. The yearly subscription is one guinea paid by shareholders, and 26s. paid by others; and subscribers are entitled to borrow two sets of books at a time. The library is open from 10 a.m. till 9 p.m. Besides the large room which contains the books, there are smaller rooms for the convenience of readers. Mr. Langton is the librarian.
The Norfolk and Norwich Museum
is a fine building, erected in 1839, in Broad Street, St. Andrew’s. It contains very valuable collections in geology, ethnology, and entomology, but chiefly in ornithology. The specimens in ornithology comprise nearly all the varieties of the raptores or birds of prey, mostly supplied by J. H. Gurney, Esq. A large new room in the adjoining building is filled with specimens of British birds, also contributed by J. H. Gurney, Esq., whose portrait adorns the room. The fossil remains of mammalia, for the most part discovered in Norfolk, are extremely interesting. Two other spacious rooms have just been added to the Museum, one of which is filled with Elephantine Remains, contributed by the Rev. Jno. Gunn; and the botanical department has been enriched by the late J. D. Salmon’s well-arranged specimens, bequeathed by him to this institution, which is open free on Mondays and Saturdays.
The Norfolk and Norwich Literary Institution
occupies the upper part of the same building as the Museum, and a large room in the adjoining one. It was established in 1822, and contains more than 20,000 well-selected volumes in the various departments of literature. It is supported by several hundred subscribers who pay two guineas yearly, and the shareholders pay a guinea and a half yearly. Every member has the privilege of borrowing two books, and a pamphlet and review at the same time. A greater number is allowed to country members, as well as a longer time for reading. The rooms are open from 10 a.m. till 9 p.m. Mr. F. Quinton is the librarian.
The Free Library.
This is a large building at the corner of St. Andrew’s Broad Street; erected in 1856, and opened in 1857, under the Free Libraries and Museum Act, by the Corporation, at a cost of £10,000. It includes large rooms for the Museum and the Free Library, the Literary Institution, and the School of Art. The Free Library, in the lower room, contains about 4,000 volumes, and the Old Collection called the City Library. The middle room above is fitted up as a lecture hall. The School of Art is located at the top of the building, where rooms are furnished for about 200 pupils, who receive instruction in drawing, designing, and decorative art. There is a committee of management for the Free Library, another for the Museum, and another for the School of Art. Mr. Harper is the librarian.
The Theatre Royal
is situate at a short distance from the Market Place, in Theatre Street. It is a very plain building, erected in 1826, but the interior is quite commodious enough for the limited number of patrons which Norwich furnishes to the drama.
The Post Office
is a large, but by no means handsome building; situate in Post Office Street, near the Market Place. There are two deliveries from London daily, and mails daily to all parts of the kingdom.
THE PARISHES AND PARISH CHURCHES.
Norwich appears to have taken the lead in the erection of religious edifices. At a very early period, before the reign of Edward the Confessor, the city contained 25 churches, and in the eleventh century, 55 existed in or near the town. After the conquest, 43 chapels were in the patronage of the burgesses, most of which were afterwards made parochial. In the reign of Edward III., 58 parish churches and chapels were within the walls, besides 19 monastic institutions and cells, anchorages, &c. Norwich still contains a greater number of churches and parishes than any other city in England except London. Many of the present churches are excellent specimens of ancient architecture. Several of them are built of squared flints. Besides the cathedral there are three undoubted specimens of the Norman style, and there are also many examples of the decorated or florid which succeeded the lancet style, of the transition style, and of the perpendicular. This later perpendicular style, which prevailed during the 15th and 16th centuries, is the chief characteristic of the city churches. The best examples of this style are the churches of St. Peter Mancroft, St. Andrew, St. Stephen, St. Giles, and St. John Maddermarket; also St. Andrew’s Hall. Of all these churches complete restorations have been lately effected. The original designs have been faithfully adhered to by the architects and contractors, which is the highest praise that can be awarded them. In this age we can only restore or rebuild; we cannot invent new orders of architecture. All our restorations take us back to the middle ages, and the spirit of those ages seems to be again revived in our parish churches.
We shall now proceed to describe the parishes and parish churches, in four districts, west, east, north, and south.
Western District.
The western district is the most prominent, comprising the Market Place, the parishes of St. Peter at Mancroft, St. Giles, St. Gregory, St. John’s Maddermarket, St. Andrew, St. Margaret, St. Benedict, St. Swithin, and St. Lawrence. Nearly all the public buildings are situated in this part of the town—the Guildhall, the Corn Hall, the Post Office, the Museum, the Free Library and School of Art, the Public Library, and the Literary Institution. The Market Place is about 200 yards in length, and 110 in breadth, but part of that area is occupied by the Guildhall, and St. Peter’s church. A handsome bronze statue of the Duke of Wellington, 8 ft 6 in. high, was erected, at a cost of £1000, in the middle of the Market Place in 1854. This statue is placed on a granite pedestal, surrounded by a low railing with lamps at the corners. The new Fish Market is on the western side of the Market Place. It consists of two rows of shops with an open space between, and was built, a few years ago, at a cost of £6000. On Saturdays the Market Place presents a highly animated scene, and is well supplied with provisions of every kind. It is generally crowded from morning till night by the citizens, and by the vendors of the produce of the field, the garden, or the dairy. It is surrounded by handsome shops, warehouses, hotels, and taverns.
St. Peter of Mancroft.
This parish was, at the beginning of the Confessor’s reign, an open field, that part of it which is now the Market Place, being the great croft of the Castle or Magna Crofta. Towards the end of the Confessor’s reign it began to be built over and inhabited; and at the survey of 1086, the whole field was owned and held by Ralf de Guader, Earl of Norfolk, in right of his castle, who granted it to the King in Common to make a new burgh between them, which burgh contained the entire parishes of St. Peter of Mancroft and St. Giles. The Earl Ralf founded the church of St. Peter and St. Paul at Mancroft, and gave it to his chaplains. On his forfeiture, Robert Blund, the Sheriff, received an ounce of gold, yearly, from the chaplains; and on Godric’s becoming sheriff, the Conqueror gave it to Wala his chaplain, at which time it was worth £3 per annum.
Sir Peter Read, though not certainly known to be a native of this city, yet deserves to be mentioned here, because he was buried in St. Peter’s Church, having this inscription on his monument:—
“Hereunder lieth the corps of Peter Read, Esq., who hath worthily served not only his prince and country, but also the Emperor Charles the Fifth, both at his Conquest of Barbary, and his siege of Tunis, as also in other places, who had given him, by the said Emperor, the Order of Barbary, who died on the 29th December, in the year of our Lord God 1566.”
If it be demanded why the title of “knight” was not put on his tomb, but only “esquire,” it may be answered that he was knighted by the Emperor Charles V., and Queen Elizabeth would suffer no foreign honour to be worn by her subjects in her dominions, saying, “Her sheep should be known by her mark only.” The knight lies buried in the east corner of the north aisle of this church. His effigy in complete armour is on a brass plate on the stone. He gave £4 4s. yearly from the rental of houses in St. Giles’, that the great bell of St. Peter’s Mancroft Church should ring at four o’clock every morning and eight in the evening for the benefit of travellers.
The following epitaph in this church is a specimen of good versification for the time in which it was written, 1616:—
“Here Richard Anguishe sleepes for whom alyve Norwich and Cambridge lately seemed to strive; Both called him son as seemed well they might; Both challenged in his life an equal right: Norwich gave birth and taught him well to speake The mother English, Latin phrase, and Greeke; Cambridge with arts adorned his ripening age Degress and judgment in the sacred page; Yet Norwich gains the vantage of the strife, Whiles there he ended where began his life.
September XXIII. Ao Dni. 1616.”
The church is a large handsome cruciform structure of freestone mixed with flint, begun in 1430 and finished in 1455. It is a good example of the perpendicular style, and is the finest parish church in the city. It is 212 feet in length, and 70 feet in breadth, with a noble tower 98 feet high, covered with paneling, and containing an excellent peal of 12 bells, a clock, and chimes. The bells weigh 183 cwt. 2 qrs. 14 lbs., and were exchanged for an old peal of ten in 1775, at a cost of £800 raised by public subscription.
The clustered pillars supporting the roof, with the arches surmounting them, are lofty and slender, and the windows are large and numerous, so that the whole interior has a light and airy appearance. The roof of the nave is of fine open timber work, with a sort of wooden vault over each window, like a stone roof. The Clerestory has seventeen fine windows on each side, with short transoms in the heads, and good tracery. The vaulting shafts are brought down to the bottom of the clerestory windows, and have niches under them. There is a chancel or small transept on each side of the nave. The font stands under a perpendicular canopy, supported by pillars, and forming a baptistry on a raised platform, with room to walk round the font. The east window is filled with beautiful stained glass, mostly ancient. There are some fine paintings in the vestry. The church was restored, the old pews were replaced by open oak benches, and a new pulpit, reading desk, and altar rail, handsomely carved, were purchased in 1851. During the alterations, a vault four or five feet deep was discovered under the stalls of the choir. The outer wall of this vault supported the screen dividing the choir from the nave and aisles, and contained a range of about a dozen earthen jars, placed on their sides with their mouths open to the vault. The use of these jars has never been ascertained. The benefice is a perpetual curacy certified at £10, and now valued at £87. It was augmented in 1746 with £200 given by the Rev. J. Francis, with £100 of royal bounty from 1742 to 1810, and with £400 subscribed by the minister and parishioners in 1818. The Rev. C. Turner, M.A., is incumbent.
St. Giles.
St. Giles’ Street, west of the Market Place, is one of the best built in the city, and leads to the small parish of St. Giles. The church, near the top of the street, was founded in the reign of William I. by Elwyn the priest, who gave it to the monks of Norwich. Consequently it is now in the patronage of the Dean and Chapter. It is frequently called “St. Giles on the Hill” in ancient records. It is a fine structure in the perpendicular style, and is one of the handsomest old churches in the city. It was wholly rebuilt in the reign of Richard I., but after 1581 the old chancel was demolished. A new chancel has been recently built, and the church completely restored. The nave is of five bays, and has a good open timber roof, supported by angels bearing shields, emblazoned with the arms of England, France, and Castile. The clerestory windows have been modernised. The south porch has a fine groined vault with fan tracery, and is surmounted by a parvise, and a rich parapet and cornice. The nave and aisles are 81 feet long, divided by slender pillars, and are lighted by large and elegant windows. The tower is 120 feet high, and contains a clock and eight bells. The church estate consists of small tenements given by Thomas Parker in 1534. The perpetual curacy, valued at £70, was augmented from 1744 to 1791 with £1000 of Queen Anne’s bounty. The Rev. W. Nottidge Ripley, M.A., is the incumbent.
Passing from the Market Place to Pottergate Street we come to the parish of
St. Gregory.
The church is a fine structure of great antiquity, in the perpendicular style. The chancel was rebuilt in 1325, and the whole pile has received many modern repairs. The nave and aisles, with the two chapels at the east end, were new leaded in 1537. In 1597, a timber spire covered with lead was erected on the tower, and was the only spire in Norwich, except that of the Cathedral, but being unsafe, it was taken down. The tower contains a clock and six bells, the latter given by the parishioners in 1818. The tower arch is very lofty, and across it is the original stone gallery for the singers, with groined vaults above and beneath, the lower part forming a western porch opening into the north and south porches, which are also groined. There are four well moulded arches on each side of the nave, with clustered shafts having embattled caps. The rood stair turret remains on the north side of the edifice. The clerestory windows have decorated tracery, and the windows of the aisles are of a mixed character under arches recessed in the walls. In 1861, Mr. Wm. Smith, and the incumbent collected £800 for the purpose of restoring the church and reseating it in oak. The perpetual curacy was certified at £3, and is now valued at £120. It was augmented from 1747 to 1812 with £1400 of royal bounty. The Dean and Chapter are patrons. The present incumbent is the Rev. J. Wortley.
St. John’s Maddermarket.
is a very populous parish near the Market Place, between Pottergate Street and Charing Cross. The church is a large handsome edifice in the perpendicular style, consisting of a nave, two aisles, two porches, and a fine tower, under which is an arched rood, and on the top are four figures at the angles. The fine decorated east window is of five lights with flowing tracery. The north porch has a richly-groined vault, and its outer doorway is deeply recessed. The roofs of the chapel of All Saints at the east end of the north aisle, and of St. Mary the Virgin in the south aisle, are boarded under and painted with angels holding books and scrolls, with sentences from the Te Deum, the Angelical Salutation, &c. The church has been completely restored recently at a cost of £1200. Lady Margaret, Duchess of Norfolk, (second wife of the Duke, who was beheaded in Elizabeth’s reign,) died at the Duke’s Palace, in this parish, in 1563, and was interred with great pomp on the north side of the choir, where a mural monument was erected to her memory in 1791 by Lord John Howard of Waldon. The benefice is a discharged rectory, valued in K. B. at £7 10s. 2d., and now at £110. It was augmented from 1714 to 1814 with £1800 of royal bounty. It is in the patronage of New College, Oxford, to which it was granted by Henry VI. The Rev. G. F. Price is the present incumbent.
St. Andrew.
The parish of St. Andrew is extensive, and populous, and improvements have been made in some of the streets, where large premises have been built. The church in Broad Street, to which it gives its name, is a fine large perpendicular structure, consisting of nave, chancel, aisles, clerestory, and tower. The latter, which has seven bells and a clock, was rebuilt in 1478, and the nave and chancel were rebuilt in 1606. The window at the east end is filled with stained glass. There are sedilia for three priests in the chancel, and several old stalls with “misereres.” The interior contains many ancient as well as modern monuments and inscriptions. The whole of the interior has been recently restored and renovated, and furnished with open benches instead of the old pews. The gallery, which obscured the noble tower arch, was removed in 1863, and the fine screen work, so long hidden, brought to light. There is no chancel arch, but the rood stair turret still remains on the south side; and under the east window, externally, are some good niches and panels. A beautiful carved stone reredos was erected in 1850 by subscription in memory of the late Rev. James Brown, B.D., who was the esteemed incumbent of this parish from 1807 to 1856. The benefice is a perpetual curacy valued in 1831 at £90, and augmented from 1756 to 1786 with £800 of Queen Anne’s bounty, and with a grant of £600 in 1815. The church estate is let in long leases, for £22 16s. yearly. The parishioners are the patrons. The Rev. A. C. Copeman, M.A., incumbent. In this parish, on St. Andrew’s Hill, stood one of the oldest churches in this city, dedicated to St. Christopher. It was destroyed by fire in the reign of Henry VIII. Remains of old vaults may be traced in a line of vaults and crypts under the City Arms Tavern, and on the premises of Mr. Harman, Wine and Spirit Merchant, higher up the street on the east side.
The Old Bridewell, in this parish, was built by Bartholomew Appleyard about the year 1370. The north wall is 79 feet in length and 27 feet in height, and is considered one of the greatest curiosities of the kind in England. The flints are squared to such a nicety, that the edge of a knife can scarcely be put between them. Most of them are about three inches square. The surface is very smooth, and no brickwork can appear more regular. The building was nearly destroyed by fire on October 22nd, 1751, and again much damaged by fire on July 28th, 1753, but this curious wall sustained little injury. Mr. Talman says, “That the Jews introduced the art of squaring flints;” and Dr. Cromwell Mortimer, Secretary to the Royal Society, states that the gate of the Austin Friars at Canterbury, that of St. John’s Abbey at Colchester, and the gate near the Whitehall, Westminster, are in the same taste, but the platform on the top of the Royal Observatory at Paris, built in 1667, which is paved with flint in this manner, is an instance in proof that the French had recovered this art exemplified in the Old Bridewell here. William Appleyard, son of the builder, the first mayor of Norwich, occupied this house in 1403. After passing through many hands, it became the property of the late Mr. Newbegin, who converted it into a tobacco factory. His son, Mr. J. Newbegin, now holds the property, and has lately built a handsome wholesale tobacco warehouse on the premises next to the alley.