Note 127 — Chapter V · IRELAND.
Reading edition
One of the towers in the East that bears most directly on the history of these Irish towers is that discovered by Dr. Tristram near Um Rasas. It is described and figured at page 145 in his work on the ‘Land of Moab;’ but unfortunately the woodcut is taken from the side that does not represent the doorway with the cross over it so like that at Antrim (Woodcut No. 907), and elsewhere. Like most of the Irish examples, it is situated at about 10 ft. from the ground. There is no other opening to the tower, except one on each face at the top. It has also the peculiarity that it stands free but close to a small cell or chapel, as is the case with almost all the Irish towers. The one point in which it differs from the Irish examples is that its plan is square instead of being circular. This does not seem so important as it at first sight may appear, seeing how many circular minarets were afterwards erected in the East, which must have had a model somewhere. Practically, therefore, this Moabite tower may be described, Hibernicè, as a square Irish round tower.
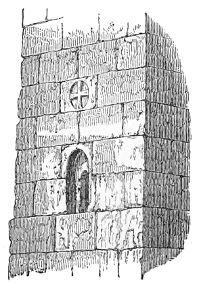
903. Doorway in Tower at Um Rasas. (From a Photograph.)